Welcome to your dream WATERFRONT home, beautifully maintained and just minutes from UCF! This single-story gem features an open floor plan with 3 bedrooms, 2 bathrooms, a formal dining room and formal living room, providing lots of space for entertaining. Nestled in the desirable Ashington Park community with low HOA fees, this home has been lovingly cared for. As you arrive, you'll be welcomed by a charming single-level home with stunning curb appeal, decorative landscape edging, and painted in 2021. Upon entry, you'll find an open-concept layout with the convenience of all tile flooring and abundant natural light. The home boasts cathedral ceilings, decorative archways, and a separate formal living and dining room. The spacious kitchen has wood-look tile, a newer single basin sink, breakfast bar and an additional dinette area. The kitchen opens up to the large family room, which features volume ceilings. Off the family room is a double slider with access to the patio. The family room includes an entertainment center nook and views of the private backyard. Off the family room, double slider doors lead to the patio, where you can enjoy your morning coffee with serene water views. The primary bedroom includes a walk-in closet and an ensuite bathroom with a soaking tub, walk-in shower, and sink with vanity area. The primary bedroom/bathroom also has private access to the backyard area. Bedroom 1 features a beautiful arched window and a walk in closet. Bedroom 2 is also located towards the front of the home and both bedrooms share a bathroom with a shower/tub combo. The interior laundry room is equipped with an additional storage nook and the washer and dryer are included. You'll love the fully fenced yard with large gates opening to the pond view for beautiful water views and no rear neighbors. Additional updates include a newer roof (2017), newer 15 Seer AC (2020), new exterior and interior paint (2021), and new fence (2021). UCF and Seminole State College (Oviedo campus) are located within minutes. Conveniently located near Waterford Lakes Shopping Center, Lockheed-Martin, Research Park, Siemens, Orlando International Airport, and with easy access to highways 417 and 408. Whether you are looking for a primary home, vacation home, or investment property, you’ll love that this home has been well cared for and turnkey! This home won't last long, so call today to schedule a tour! Be sure to check out the video!
Sold for $410,000
$410,000
3923 Stonefield Dr, Orlando, FL 32826
3beds
1,874sqft
Single Family Residence
Built in 2000
5,720 Square Feet Lot
$410,500 Zestimate®
$219/sqft
$2,473 Estimated rent
Home value
$410,500
$390,000 - $431,000
$2,473/mo
Zestimate® history
Owner options
List your home for rent
$2,473/mo
Rent Zestimate®
Find your next renter with Zillow Rental Manager. Plus, with online applications, you can quickly screen prospective tenants – for free.
$2,473/mo
Rent Zestimate®
Refinance and save
$3,021/mo
Est. payment
Refinancing to a lower rate could help reduce your monthly payments and save thousands over the life of the loan.
$3,021/mo
Est. payment
Explore your selling options
Work with a Zillow partner agent
Leverage their expertise and Zillow's premium Showcase listings to get your home seen by more buyers.
Get startedList with your own agent
Get your home in front of millions of buyers by listing it on Zillow.
Learn how to do itSell it yourself
Take full control of how buyers see your home on Zillow by listing For Sale by Owner (FSBO).
List your homeWhat's special
Vacation homeSingle - story gemPond viewBreakfast barInterior paintLarge family roomAbundant natural light
Zillow last checked:
Listing updated:
Listed by:
Deb Schroeder 407-234-2256,
INFINITY REALTY GROUP LLC 407-234-2256
Bought with:
Phat Nguyen, 3298710
LPT REALTY, LLC
Source: Stellar MLS,MLS#: O6205293 Originating MLS: Orlando Regional
Originating MLS: Orlando Regional
Facts & features
Interior
Bedrooms & bathrooms
- Bedrooms: 3
- Bathrooms: 2
- Full bathrooms: 2
Rooms
- Room types: Dining Room, Living Room, Utility Room
Primary bedroom
- Features: Walk-In Closet(s)
- Level: First
- Dimensions: 13.5x14.5
Bedroom 1
- Features: Walk-In Closet(s)
- Level: First
- Dimensions: 13x11
Bedroom 2
- Features: Storage Closet
- Level: First
- Dimensions: 13.5x9.5
Dinette
- Level: First
- Dimensions: 6x10
Dining room
- Level: First
- Dimensions: 10.5x14
Family room
- Level: First
- Dimensions: 118x24
Kitchen
- Level: First
- Dimensions: 10x12
Living room
- Level: First
- Dimensions: 12x14
Heating
- Central
Cooling
- Central Air
Appliances
- Included: Dishwasher, Disposal, Dryer, Microwave, Range, Refrigerator, Washer
- Laundry: Inside
Features
- Accessibility Features, Ceiling Fan(s), Eating Space In Kitchen, High Ceilings, Living Room/Dining Room Combo, Open Floorplan, Primary Bedroom Main Floor, Solid Wood Cabinets, Vaulted Ceiling(s), Walk-In Closet(s)
- Flooring: Tile
- Doors: Sliding Doors
- Windows: Blinds, Window Treatments
- Has fireplace: No
Interior area
- Total structure area: 2,290
- Total interior livable area: 1,874 sqft
Property
Parking
- Total spaces: 2
- Parking features: Garage - Attached
- Attached garage spaces: 2
Features
- Levels: One
- Stories: 1
- Patio & porch: Patio
- Exterior features: Irrigation System, Rain Gutters, Sidewalk
- Fencing: Wood
- Has view: Yes
- View description: Water, Pond
- Has water view: Yes
- Water view: Water,Pond
- Waterfront features: Pond
Lot
- Size: 5,720 Square Feet
Details
- Parcel number: 012231835803500
- Zoning: P-D
- Special conditions: None
Construction
Type & style
- Home type: SingleFamily
- Property subtype: Single Family Residence
Materials
- Block, Stucco
- Foundation: Slab
- Roof: Shingle
Condition
- New construction: No
- Year built: 2000
Utilities & green energy
- Sewer: Public Sewer
- Water: Public
- Utilities for property: Electricity Connected, Sewer Connected, Water Connected
Community & HOA
Community
- Pet fee: $0 monthly
- Subdivision: ASHINGTON PARK
HOA
- Has HOA: Yes
- HOA fee: $48 monthly
- HOA name: Anthony Languzzi
- HOA phone: 407-788-6700
Location
- Region: Orlando
Financial & listing details
- Price per square foot: $219/sqft
- Tax assessed value: $332,193
- Annual tax amount: $4,494
- Date on market: 6/7/2024
- Cumulative days on market: 2 days
- Ownership: Fee Simple
- Total actual rent: 0
- Electric utility on property: Yes
- Road surface type: Paved
Price history
| Date | Event | Price |
|---|---|---|
| 6/28/2024 | Sold | $410,000+3%$219/sqft |
Source:  Stellar MLS #O6205293 Report a problem Stellar MLS #O6205293 Report a problem | ||
| 6/10/2024 | Pending sale | $398,000$212/sqft |
Source: Stellar MLS #O6205293 Report a problem | ||
| 6/7/2024 | Listed for sale | $398,000+165.3%$212/sqft |
Source: Stellar MLS #O6205293 Report a problem | ||
| 11/19/2003 | Sold | $150,000+23.4%$80/sqft |
Source: Public Record Report a problem | ||
| 9/18/2000 | Sold | $121,600$65/sqft |
Source: Public Record Report a problem | ||
Public tax history
| Year | Property taxes | Tax assessment |
|---|---|---|
| 2024 | $4,829 +7.4% | $310,156 +3% |
| 2023 | $4,494 +3.8% | $301,122 +3% |
| 2022 | $4,330 +942.4% | $292,351 +117% |
| 2021 | $415 -0.6% | $134,731 +1.4% |
| 2020 | $418 +3.7% | $132,871 +2.3% |
| 2019 | $403 | $129,884 +1.9% |
| 2018 | $403 | $127,462 -28% |
| 2017 | $403 +5.3% | $176,937 +7.5% |
| 2016 | $383 +6.4% | $164,599 +6.3% |
| 2015 | $360 -6.8% | $154,821 +7.9% |
| 2014 | $386 -2.3% | $143,422 +20.8% |
| 2013 | $395 -1.8% | $118,678 +1.5% |
| 2012 | $403 +2% | $116,904 -4.6% |
| 2011 | $395 +0.7% | $122,520 -8.6% |
| 2010 | $392 | $134,038 -15.6% |
| 2009 | -- | $158,854 -22.3% |
| 2008 | $367 +17.9% | $204,414 -9.9% |
| 2007 | $311 -1.1% | $226,950 +16.4% |
| 2006 | $315 -89.9% | $194,914 +27.3% |
| 2005 | $3,127 +67.4% | $153,166 +25% |
| 2003 | $1,868 +2.7% | $122,554 +3.8% |
| 2002 | $1,819 -0.8% | $118,029 +10.7% |
| 2001 | $1,833 +175.9% | $106,651 +433.3% |
| 2000 | $664 | $20,000 |
Find assessor info on the county website
Neighborhood: 32826
Nearby homes
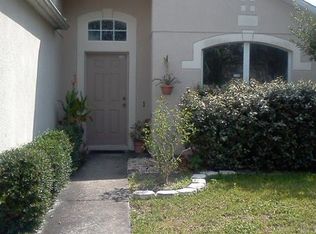
- $348,0003 bd2 ba1.4k sqft3919 Stonefield Dr, Orlando, FL 32826Off Market
- $337,0003 bd2 ba1.2k sqft3927 Stonefield Dr, Orlando, FL 32826Off Market
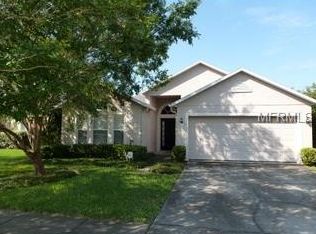
- $383,4004 bd2 ba1.8k sqft3915 Stonefield Dr, Orlando, FL 32826Off Market
- $414,2004 bd3 ba2.1k sqft3931 Stonefield Dr, Orlando, FL 32826Off Market

- $338,5003 bd2 ba1.4k sqft3911 Stonefield Dr, Alafaya, FL 32826Off Market
- $360,0003 bd2 ba1.4k sqft3924 Stonefield Dr, Orlando, FL 32826Sold
- $379,2003 bd2 ba1.8k sqft3920 Stonefield Dr, Orlando, FL 32826Off Market
- $380,8003 bd2 ba1.8k sqft3935 Stonefield Dr, Orlando, FL 32826Off Market
Nearby schools
GreatSchools rating
- 6/10East Lake Elementary SchoolGrades: PK-5Distance: 0.7 mi
- 6/10Corner Lake Middle SchoolGrades: 6-8Distance: 3.5 mi
- 4/10East River High SchoolGrades: 9-12Distance: 3.9 mi
Schools provided by the listing agent
- Elementary: East Lake Elem
- Middle: Corner Lake Middle
- High: East River High
Source: Stellar MLS. This data may not be complete. We recommend contacting the local school district to confirm school assignments for this home.
Get a cash offer in 3 minutes
Find out how much your home could sell for in as little as 3 minutes with a no-obligation cash offer.
Estimated market value
$410,500
Get a cash offer in 3 minutes
Find out how much your home could sell for in as little as 3 minutes with a no-obligation cash offer.
Estimated market value
$410,500
- Florida
- Orange County
- Orlando
- 32826
- 3923 Stonefield Dr
Nearby cities
Nearby neighborhoods
Nearby zip codes
Other Orlando Topics
