Newly constructed Ranch in the Lake Haven Community. This new home boasts features including: 10-yr structural warranty, energy efficiency, attached 2-car garage with drywall and fire tape, 200 AMP service, 14x14 patio, humidifier, vaulted ceilings in the great room and kitchen, quartz counters in designer kitchen upgrade including island with extended edges, additional vinyl flooring in great room, tiled shower in master bath, and covered front porch entry.
Sold
$470,585
3923 Sugarsand Ln, Bridgman, MI 49106
5beds
2,354sqft
Single Family Residence
Built in 2026
6,969 Square Feet Lot
$472,900 Zestimate®
$200/sqft
$3,384 Estimated rent
Home value
$472,900
$440,000 - $506,000
$3,384/mo
Zestimate® history
Owner options
List your home for rent
$3,384/mo
Rent Zestimate®
Find your next renter with Zillow Rental Manager. Plus, with online applications, you can quickly screen prospective tenants – for free.
$3,384/mo
Rent Zestimate®
Refinance and save
$3,131/mo
Est. payment
Refinancing to a lower rate could help reduce your monthly payments and save thousands over the life of the loan.
$3,131/mo
Est. payment
Explore your selling options
Work with a Zillow partner agent
Leverage their expertise and Zillow's premium Showcase listings to get your home seen by more buyers.
Get startedList with your own agent
Get your home in front of millions of buyers by listing it on Zillow.
Learn how to do itSell it yourself
Take full control of how buyers see your home on Zillow by listing For Sale by Owner (FSBO).
List your homeWhat's special
Zillow last checked:
Listing updated:
Listed by:
Lance A Bethell 269-210-2125,
Allen Edwin Realty
Bought with:
Lance A Bethell
Allen Edwin Realty
Source: MichRIC,MLS#: 26026888
Facts & features
Interior
Bedrooms & bathrooms
- Bedrooms: 5
- Bathrooms: 3
- Full bathrooms: 3
- Main level bedrooms: 3
Primary bedroom
- Level: Main
- Area: 169
- Dimensions: 13.00 x 13.00
Bedroom 2
- Level: Main
- Area: 110
- Dimensions: 10.00 x 11.00
Bedroom 3
- Level: Main
- Area: 110
- Dimensions: 10.00 x 11.00
Bedroom 4
- Level: Basement
- Area: 195
- Dimensions: 15.00 x 13.00
Bedroom 5
- Level: Basement
- Area: 270
- Dimensions: 15.00 x 18.00
Primary bathroom
- Level: Main
- Area: 55
- Dimensions: 5.00 x 11.00
Bathroom 1
- Level: Main
- Area: 50
- Dimensions: 5.00 x 10.00
Bathroom 2
- Level: Basement
- Area: 45
- Dimensions: 9.00 x 5.00
Kitchen
- Level: Main
- Area: 117
- Dimensions: 13.00 x 9.00
Heating
- Forced Air
Cooling
- Central Air
Appliances
- Included: Humidifier
- Laundry: Main Level
Features
- Center Island, Pantry
- Flooring: Carpet, Vinyl
- Windows: Low-Emissivity Windows, Screens, Insulated Windows
- Basement: Full
- Has fireplace: No
Interior area
- Total structure area: 1,607
- Total interior livable area: 2,354 sqft
- Finished area below ground: 747
Property
Parking
- Total spaces: 2
- Parking features: Garage Door Opener, Attached
- Garage spaces: 2
Features
- Stories: 1
Lot
- Size: 6,969 Square Feet
- Dimensions: 45 x 140 x 108 x 124
- Features: Cul-De-Sac
Details
- Parcel number: 1100200010070
Construction
Type & style
- Home type: SingleFamily
- Architectural style: Ranch
- Property subtype: Single Family Residence
Materials
- Stone, Vinyl Siding
- Roof: Composition
Condition
- New Construction
- New construction: Yes
- Year built: 2026
Utilities & green energy
- Sewer: Public Sewer
- Water: Public
Community & HOA
HOA
- Has HOA: Yes
- HOA fee: $165 quarterly
Location
- Region: Bridgman
Financial & listing details
- Price per square foot: $200/sqft
- Tax assessed value: $8,700
- Annual tax amount: $180
- Date on market: 6/4/2026
- Listing terms: Cash,FHA,VA Loan,USDA Loan,MSHDA,Conventional
Price history
| Date | Event | Price |
|---|---|---|
| 6/5/2026 | Sold | $470,585$200/sqft |
Source:  MichRIC #26026888 Report a problem MichRIC #26026888 Report a problem | ||
| 6/4/2026 | Pending sale | $470,585$200/sqft |
Source: MichRIC #26026888 Report a problem | ||
Public tax history
Tax history is unavailable.
Neighborhood: 49106
Nearby homes
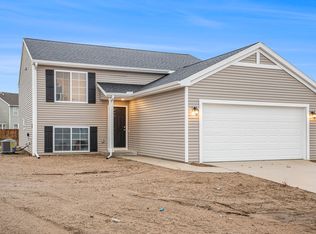
- $379,9004 bd2 ba2k sqft4007 Sugarsand Ln, Bridgman, MI 49106New Construction

- $389,9004 bd3 ba1.8k sqft4019 Sugarsand Ln, Bridgman, MI 49106Sold
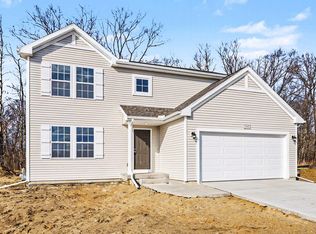
- $389,9004 bd3 ba2k sqft3995 Sugarsand Ln, Bridgman, MI 49106New Construction
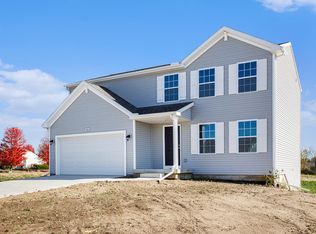
- $379,9004 bd3 ba1.8k sqft3990 Sugarsand Ln, Bridgman, MI 49106New Construction
- $369,9004 bd2 ba2k sqft4043 Sugarsand Ln, Bridgman, MI 49106Sold
- $394,6104 bd3 ba1.8k sqft4024 Sugarsand Ln, Bridgman, MI 49106Sold
- $399,9004 bd3 ba2k sqft4031 Sugarsand Ln, Bridgman, MI 49106New Construction
- $52,000-- bd-- ba-- sqft9973 S Church St, Bridgman, MI 49106Off Market
Nearby schools
GreatSchools rating
- 8/10F.C. Reed Middle SchoolGrades: 5-8Distance: 0.3 mi
- 8/10Bridgman High SchoolGrades: 9-12Distance: 0.4 mi
- 9/10Bridgman Elementary SchoolGrades: PK-4Distance: 0.7 mi
Get a cash offer in 3 minutes
Find out how much your home could sell for in as little as 3 minutes with a no-obligation cash offer.
Estimated market value
$472,900
Get a cash offer in 3 minutes
Find out how much your home could sell for in as little as 3 minutes with a no-obligation cash offer.
Estimated market value
$472,900
- Michigan
- Berrien County
- Lake
- 49106
- 3923 Sugarsand Ln
Nearby cities
Nearby zip codes
Other Lake Topics
