Skip main navigation
Off market
  • $629,300

    3923 Warwick Blvd, Kansas City, MO 64111

    4beds
    4baths
    2,330sqft
    SingleFamily
    Built in 1892
    7,841 Square Feet Lot
    $629,300 Zestimate®
    $270/sqft
    $3,060 Estimated rent

    Home value

    $629,300

    $579,000 - $692,000

    $3,060/mo

    Zestimate® history
    Loading
    Loading...

    Owner options

    List your home for rent

    $3,060/mo

    Rent Zestimate®

    Find your next renter with Zillow Rental Manager. Plus, with online applications, you can quickly screen prospective tenants – for free.

    Learn more

    $3,060/mo

    Rent Zestimate®

    Refinance and save

    $4,068/mo

    Est. payment

    Refinancing to a lower rate could help reduce your monthly payments and save thousands over the life of the loan.

    See today's rates

    $4,068/mo

    Est. payment

    Explore your selling options

    Work with a Zillow partner agent

    Leverage their expertise and Zillow's premium Showcase listings to get your home seen by more buyers.

    Get started

    List with your own agent

    Get your home in front of millions of buyers by listing it on Zillow.

    Learn how to do it

    Sell it yourself

    Take full control of how buyers see your home on Zillow by listing For Sale by Owner (FSBO).

    List your home

    What's special

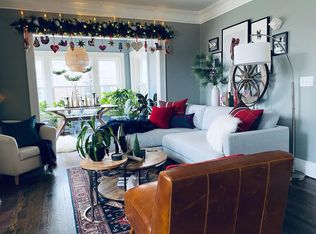
    Fabulous Midtown Redesign - the perfect balance between original architectural detail and modern living! As featured in the HGTV Series "Bargain Mansions" over a 2 episode transformation. This 4 bedroom, 3.5 bath home features a stunning grand entry, open concept living with bright spacious living room & custom chef's kitchen with top-of-line appliances, formal & informal dining, and high-end finishes and fixtures throughout. (power hook-ups behind mantle available). Original windows, pocket doors, exposed brick, and wood floors have been retained, lending historical charm to this contemporary space. Second floor master has huge walk-in closet and designer master bath, complete with one-of-a-kind shower and clawfoot tub. Another bedroom with walk-in closet and en suite bath complete the floor plus an additional closet that currently houses a second washer/dryer unit. (Note: 2nd floor second bedroom no longer has built-in desk/cabinets and murphy bed) Third floor consists of very large 3rd and 4th bedrooms plus full bath with clawfoot tub and recently added separate heating/cooling system to conserve energy when not in use or independent preferences. Enjoy the giant stone deck out front to greet your new neighbors or the new deck out back. All new electrical, plumbing, dual zone central AC and Heat to lower bills. There is new washer and dryer in stone walled basement, plenty of storage room. Property includes a private detached 3 car garage. Walking distance to Westport shops, restaurants and nightlife... and just minutes to downtown and the crossroads. New trolley line coming just around the corner. Welcome home. Note: Pictures are from both original staging and recent pictures of current tenant furnishings. Home will be delivered unfurnished. Owner pays for summer lawn mow service. Tenant pays for all utilities and leaf and snow removal.

    This property is off market, which means it's not currently listed for sale or rent on Zillow. This may be different from what's available on other websites or public sources.

    Facts & features

    Interior

    Bedrooms & bathrooms
    • Bedrooms: 4
    • Bathrooms: 4
    Heating
    • Forced air, Other
    Cooling
    • Other
    Appliances
    • Included: Dishwasher, Dryer, Garbage disposal, Range / Oven, Refrigerator, Washer
    • Laundry: In Unit
    Features
    • Flooring: Hardwood
    • Basement: Partially finished
    • Has fireplace: Yes
    • Fireplace features: masonry
    Interior area
    • Total interior livable area: 2,330 sqft

    Property

    Parking
    • Parking features: Garage - Detached, Off-street
    Features
    • Exterior features: Wood
    Lot
    • Size: 7,841 Square Feet
    Details
    • Parcel number: 30230020900000000

    Construction

    Type & style
    • Home type: SingleFamily
    • Architectural style: Conventional
    Materials
    • Roof: Composition
    Condition
    • Year built: 1892

    Community & HOA

    Location
    • Region: Kansas City

    Financial & listing details

    • Price per square foot: $270/sqft
    • Tax assessed value: $540,030
    • Annual tax amount: $9,325

    Price history

    DateEventPrice
    3/16/2021Listing removed--
    Source: Zillow Rental Manager Report a problem
    3/2/2021Price change$3,400-2.9%$1/sqft
    Source: Zillow Rental Manager Report a problem
    2/23/2021Listed for rent$3,500+9.4%$2/sqft
    Source: Zillow Rental Manager Report a problem
    3/15/2019Listing removed$3,200$1/sqft
    Source: Owner Report a problem
    3/7/2019Price change$3,200-3%$1/sqft
    Source: Owner Report a problem
    1/24/2019Price change$3,300-5.7%$1/sqft
    Source: Owner Report a problem
    12/14/2018Listed for rent$3,500$2/sqft
    Source: Owner Report a problem
    10/25/2018Listing removed$3,500$2/sqft
    Source: Owner Report a problem
    9/29/2018Listed for rent$3,500$2/sqft
    Source: Owner Report a problem
    11/4/2017Listing removed$3,500$2/sqft
    Source: Owner Report a problem
    10/22/2017Price change$3,500-5.4%$2/sqft
    Source: Owner Report a problem
    10/19/2017Listed for rent$3,700$2/sqft
    Source: Owner Report a problem
    10/12/2017Sold--
    Source: Heartland MLS as distributed by MLS GRID #45001_2066901 Report a problem
    9/21/2017Pending sale$399,000$171/sqft
    Source: BHG Kansas City Homes #2066901 Report a problem
    9/5/2017Listed for sale$399,000$171/sqft
    Source: BHG Kansas City Homes #2066901 Report a problem
    3/31/2017Sold--
    Source: Public Record Report a problem

    Public tax history

    YearProperty taxesTax assessment
    2025$9,325 +13.8%$102,606 +7.6%
    2024$8,194 +9.9%$95,361
    2023$7,455 -0.2%$95,361 +5%
    2022$7,471 +0.3%$90,820
    2021$7,445 +8.6%$90,820 +10%
    2020$6,857 +2.1%$82,596
    2019$6,714 $82,596 +14.9%
    2018$6,714 +12.6%$71,886 +80.5%
    2017$5,963 +92.3%$39,826 +2.6%
    2016$3,101 +1.4%$38,828 +2%
    2014$3,059 +6.1%$38,066
    2013$2,883 +0.5%$38,066 +8.8%
    2012$2,870 +0.1%$34,984
    2011$2,867 +0.8%$34,984
    2010$2,843 -3.5%$34,984
    2009$2,945 +0.5%$34,984 -4%
    2008$2,932 -0.9%$36,442
    2007$2,958 +0%$36,442
    2006$2,958 +91.7%$36,442
    2005$1,543 +23.8%$36,442 +91.8%
    2004$1,246 +44%$19,000 +25%
    2003$865 +0.2%$15,200 +48.1%
    2002$863 -0.2%$10,260
    2001$865 $10,260
    Find assessor info on the county website

    Neighborhood: Southmoreland

    Nearby schools

    GreatSchools rating
    Schools provided by the listing agent
    • District: Kansas City Mo

    Source: The MLS. This data may not be complete. We recommend contacting the local school district to confirm school assignments for this home.

    Get a cash offer in 3 minutes
    Find out how much your home could sell for in as little as 3 minutes with a no-obligation cash offer.
    Estimated market value
    $629,300
    Get a cash offer in 3 minutes
    Find out how much your home could sell for in as little as 3 minutes with a no-obligation cash offer.
    Estimated market value
    $629,300