Skip main navigation
    House for rent
  • Accepts Zillow applications
    $6,250/mo

    3923 Wyandot St, Denver, CO 80211

    4beds
    3,125sqft

    This listing now includes required monthly fees in the total monthly price. Price shown reflects the lease term provided. Learn more|

    Fast & easy Zillow application.

    This property accepts Zillow applications. Click 'Apply now' to fill out the online form once and apply to as many participating properties as you want. Just $35 for 30 days.

    Single family residence
    Available Thu Aug 20 2026
    No pets
    Central air
    In unit laundry
    Off street parking
    Forced air

    What's special

    Gas fireplaceCarefully curated finishesSpacious primary suiteAarke sparkling water carbonatorGas cooktopFour bedroomsThree additional bedrooms
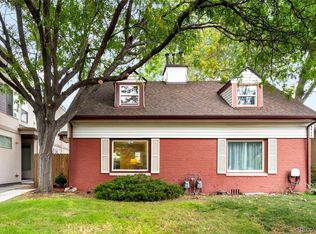
    Beautifully Furnished Designer Home in Sunnyside | Available for the 2026 2027 School Year At over 3,100 square feet this beautifully furnished designer home offers the space, comfort, and amenities rarely found in furnished rentals. Thoughtfully appointed as our personal residence, it provides a true turnkey living experience. Available approximately August 20, 2026 through June 20, 2027, this home is ideal for relocating professionals, visiting faculty, medical professionals, families between homes, or anyone seeking an exceptional furnished residence for an extended stay. Unlike a typical rental, this is our personal home. Every room has been thoughtfully designed with high quality furnishings, carefully selected finishes, and all the comforts we enjoy ourselves. We're looking for tenants who will appreciate and care for the home as if it were their own. Reasonable electric, gas, sewage, and water usage are included in the monthly rent (Internet not included). The interior will be freshly painted before move in, and rent also includes **one complimentary professional cleaning each month** by our wonderful long-time house cleaner. * Why You'll Love Living Here* - 3,125 square feet, with room for everyone to spread out - Four bedrooms optional. Currently configured as 3 bedrooms with 2 dedicated office spaces, and 1 pull-out sofa - Fully furnished and move-in ready - Fresh interior paint - One complimentary professional cleaning every month - Reasonable gas, electric, and water included - Rooftop deck and multiple entertaining areas - Private back patio with outdoor dining and grilling area - Front patio and fenced-in yard - Two wet bars (rooftop lounge and basement) - Gas fireplace - Two bathtubs and three showers - Premium adjustable Saatva organic split king mattress in master suite, allowing each person to independently adjust the head and foot of the bed with a remote - HEPA air purifiers - Shower water filtration systems in two bathrooms - Blackout drapes in all three bedrooms with beds - Fully stocked chef's kitchen - Nespresso machine - Aarke sparkling water carbonator *Some of our favorite nearby restaurants* - Wolf's Tailor (Michelin Star) - Wildflower - Nozomi Sushi - Root Down - Senor Bear - Ash'Kara - Uncle - Kawa Ni - Kumoya - Alma Fonda Fina (Michelin Star) - El Jefe (one of our personal favorites) - Bamboo Sushi (another favorite) *Nearby coffee shops we frequent* - Huckleberry Roasters - Cherry Bean Coffee - The Green Collective Eatery * Thoughtfully Designed Living Spaces* The open floor plan was designed for comfortable everyday living as well as entertaining. High ceilings, abundant natural light, designer furnishings, and carefully curated finishes create a warm and inviting atmosphere throughout. One of the things we love most about this home is that everyone can have their own space. With more than 3,100 square feet spread across multiple levels, there are plenty of places to work, relax, entertain, or simply enjoy some quiet time. The chef's kitchen features a large quartz island with seating, gas cooktop, wall oven, premium appliances, and comes fully stocked with cookware, dishes, small appliances, and everything needed for a seamless move-in experience. The adjoining dining room comfortably accommodates everyday meals as well as larger gatherings with an expandable dining table, while the living room centers around a cozy gas fireplace. The rooftop lounge includes a large desk, wet bar, and pull-out sofa, creating an additional work-from-home space or guest retreat. The finished basement provides another spacious entertainment area complete with a second wet bar. * Luxurious Primary Suite * The spacious primary suite serves as a peaceful retreat featuring a premium adjustable split king Saatva organic mattress, designer furnishings, large television, spacious walk-in closet, a large leather couch and a beautiful ensuite bathroom with dual vanities and an oversized walk-in shower. *Additional Bedrooms* Three additional bedrooms provide exceptional flexibility for family, guests, or additional workspace. Combined with the home's two dedicated office spaces, the layout is ideal for remote workers, couples who both work from home, growing families, or roommates who appreciate having room to spread out. The upstairs secondary bedroom photos show two different furniture layouts over the years. We are happy to discuss minor furniture adjustments to best accommodate the right tenant. It currently has a full trundle bed, but we've had a queen bed set up previously. * Incredible Outdoor Living* Outdoor living space is one of the standout features of this home. The rooftop deck offers multiple seating and dining areas with beautiful views, creating the perfect place for morning coffee, sunset cocktails, outdoor dinners, or entertaining beneath the bistro lights. The fenced front yard and patio create another welcoming outdoor space, while the private back patio features a grill, dining table, and additional seating for enjoying Colorado's beautiful weather. *True Turnkey Home* This is not just another rental home. Every space combines comfort, functionality, and style, making it easy to settle in from day one. Whether you're relocating to Denver, remodeling your own home, working remotely, or simply looking for an exceptional furnished rental for the school year, this is a rare opportunity to enjoy a beautifully maintained personal residence in one of Denver's most sought-after neighborhoods. Please note that the garage will be reserved for owner storage during the lease term. Ample street parking is available directly in front of the home and throughout the neighborhood. *Great For...* - Relocating professionals and executives - Medical professionals or visiting faculty - Couples who each want their own dedicated home office - Families relocating for the school year - Anyone remodeling their home who wants a truly turnkey living experience - Roommates who want generous private bedrooms, multiple bathrooms, and plenty of shared living space Available approximately August 20, 2026 through June 20, 2027. This beautifully furnished executive home is ideal for professionals, visiting faculty, relocating families, or anyone seeking a premium home for the 2026 2027 school year. The ideal lease is for the full 10-month term, though shorter stays may be considered. Rent includes water, sewer, trash, and gas/electric utilities. Excessive or abnormal utility consumption may be billed to the tenant. No smoking. Pets may be considered on a case-by-case basis with owner approval. Renters insurance is required, and applicants are subject to credit, background, and income verification.
    41 days
    |
    --
    |
    --
    |

    Zillow last checked:

    Listing updated:

    Travel times

    Facts & features

    Interior

    Bedrooms & bathrooms
    • Bedrooms: 4
    • Bathrooms: 4
    • Full bathrooms: 3
    • 1/2 bathrooms: 1
    Heating
    • Forced Air
    Cooling
    • Central Air
    Appliances
    • Included: Dishwasher, Dryer, Freezer, Microwave, Oven, Refrigerator, Washer
    • Laundry: In Unit
    Features
    • Flooring: Carpet, Hardwood, Tile
    • Furnished: Yes
    Interior area
    • Total interior livable area: 3,125 sqft

    Property

    Parking
    • Parking features: Off Street
    • Details: Contact manager
    Features
    • Patio & porch: Patio
    • Exterior features: Electricity included in rent, Garbage included in rent, Gas included in rent, Heating system: Forced Air, Internet not included in rent, Sewage included in rent, Water included in rent
    Details
    • Parcel number: 0221338016000

    Construction

    Type & style
    • Home type: SingleFamily
    • Property subtype: Single Family Residence

    Utilities & green energy

    • Utilities for property: Electricity, Garbage, Gas, Sewage, Water

    Community & HOA

    Community
    • Features: Fitness Center
    HOA
    • Amenities included: Fitness Center
    Location
    • Region: Denver

    Financial & listing details

    • Lease term: 1 Year

    Price history

    DateEventPrice
    6/6/2026Listed for rent$6,250$2/sqft
    Source: Zillow Rentals Report a problem
    3/13/2017Sold$785,000+7.5%$251/sqft
    Source: Agent Provided Report a problem
    7/22/2016Sold$730,000$234/sqft
    Source: Agent Provided Report a problem

    Neighborhood: Sunnyside

    Nearby schools

    GreatSchools rating