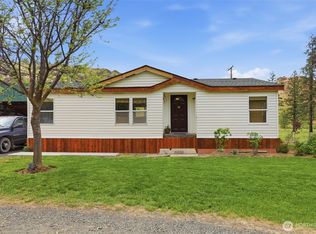
Discover your own Lake Roosevelt retreat! Built in 2018 and offered mostly furnished, this charming 2-bedroom, 2-bath home sits on 1.21 acres with breathtaking panoramic lake and territorial views. The cozy open-concept design features vaulted ceilings, abundant natural light, granite countertops, soft-close cabinetry, pantry storage, crown molding, wainscoting, and oversized windows that showcase the stunning scenery. The primary suite includes a private bath and walk-in closet. Enjoy year-round comfort with a mini-split heating and cooling system. Relax on the wraparound deck or unwind in the covered lakeside sitting area while taking in spectacular sunsets. The property also features an enclosed garden area, 8x14 storage shed, and an impressive 24x40 shop with a 14' door, perfect for boats, RVs, and recreational toys. Metal roofs on all structures provide low-maintenance durability. Watch deer, turkey, and other wildlife from your doorstep. Seven Bays Marina just 5 minutes down the road.
Active
Price cut: $5K (8/31)
$440,000
39235 Sun Rdg N, Seven Bays, WA 99122
2beds
2baths
884sqft
Single Family Residence
Built in 2018
1.21 Acres Lot
$-- Zestimate®
$498/sqft
$83/mo HOA
What's special
- 20 days
- 402
- 20
Likely to sell faster than
Zillow last checked:
Listing updated:
Listed by:
Tina Craig 509-977-2002,
Windermere City Group
Source: SMLS as distributed by MLS GRID,MLS#: 202623448
Facts & features
Interior
Bedrooms & bathrooms
- Bedrooms: 2
- Bathrooms: 2
First floor
- Level: First
- Area: 884 Square Feet
Heating
- Electric, Ductless
Cooling
- Has cooling: Yes
Appliances
- Included: Free-Standing Range, Dishwasher, Refrigerator, Microwave, Washer, Dryer
Features
- Hard Surface Counters
- Windows: Vinyl Frames, Multi-Pane Windows
- Basement: None
- Has fireplace: No
Interior area
- Total structure area: 884
- Total interior livable area: 884 sqft
Property
Parking
- Total spaces: 3
- Parking features: Detached, Carport, RV Access/Parking, Workshop in Garage, Oversized, Paver Block
- Garage spaces: 2
- Carport spaces: 1
- Covered spaces: 3
Features
- Levels: One
- Stories: 1
- Has view: Yes
- View description: Mountain(s), Territorial, Water
- Has water view: Yes
- Water view: Water
- Waterfront features: Lake Front
Lot
- Size: 1.21 Acres
- Features: Views, Level, Open Lot, Hillside, Cul-De-Sac, Surveyed, Garden
Details
- Additional structures: Workshop
- Parcel number: 2735900013400
Construction
Type & style
- Home type: SingleFamily
- Architectural style: Bungalow
- Property subtype: Single Family Residence
Materials
- Masonite
- Roof: Metal
Condition
- New construction: No
- Year built: 2018
Community & HOA
Community
- Subdivision: Lot 40 Ridgeview Estates Plat
HOA
- Has HOA: Yes
- HOA fee: $1,000 annually
Location
- Region: Seven Bays
Financial & listing details
- Price per square foot: $498/sqft
- Tax assessed value: $212,870
- Annual tax amount: $710
- Date on market: 8/31/2026
- Listing terms: FHA,VA Loan,Conventional,Cash
- Road surface type: Paved
Estimated market value
Not available
Estimated sales range
Not available
Not available
Price history
| Date | Event | Price |
|---|---|---|
| 8/31/2026 | Price change | $440,000-1.1%$498/sqft |
Source:  SMLS as distributed by MLS GRID #202623448 Report a problem SMLS as distributed by MLS GRID #202623448 Report a problem | ||
| 8/17/2026 | Price change | $445,000-3.3%$503/sqft |
Source: Owner Report a problem | ||
| 6/26/2026 | Price change | $460,000-3.2%$520/sqft |
Source: Owner Report a problem | ||
| 2/24/2026 | Listed for sale | $475,000+2011.1%$537/sqft |
Source: Owner Report a problem | ||
| 6/29/2018 | Sold | $22,500$25/sqft |
Source: Agent Provided Report a problem | ||
Public tax history
| Year | Property taxes | Tax assessment |
|---|---|---|
| 2025 | $710 -3.3% | $212,870 |
| 2024 | $734 +6.3% | $212,870 |
| 2023 | $691 -37.2% | $212,870 |
| 2022 | $1,099 -37.6% | $212,870 +33.9% |
| 2021 | $1,762 +26.8% | $158,950 +13.5% |
| 2020 | $1,390 +618.1% | $140,020 +600.1% |
| 2018 | $194 | $20,000 |
| 2017 | -- | $20,000 |
| 2015 | -- | $20,000 -50% |
| 2013 | -- | $40,000 |
Find assessor info on the county website
Monthly payment
Est. payment
Payment breakdown
Explore the cost of this home by adjusting the details. Changes won't be saved.Climate risks
Neighborhood: 99122
Nearby schools
Schools provided by the listing agent
- Elementary: Creston
- Middle: Creston
- High: Wilbur/Creston
- District: Creston
Source: SMLS as distributed by MLS GRID. This data may not be complete. We recommend contacting the local school district to confirm school assignments for this home.
Similar homes
- $365,0003 bd2 ba1k sqft42010 Quail Run Rd N, Deer Meadows, WA 99122For Sale
 MLS ID #202612438, Steve Jones, Windermere Valley. SMLS as distributed by MLS GRID
 - $399,0003 bd2 ba1k sqft36499 Teel Hill Road N, Davenport, WA 99122Active
 MLS ID #2524284, Rick J Sawyer. NWMLS as distributed by MLS GRID
 - $355,0002 bd1 ba462 sqftRoosevelt Lake Ranch, Creston, WA 99147Active
 MLS ID #2483203, Rick J Sawyer. NWMLS as distributed by MLS GRID
 - $319,9003 bd2 ba1.1k sqft401 11th Street, Davenport, WA 99122Active
 MLS ID #2554126, Cassandra Becker. NWMLS as distributed by MLS GRID
