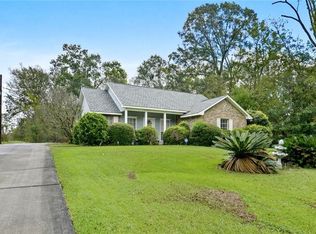
Rare opportunity to own a completely renovated 3 bed/2 bath home situated on 4.7 acres in Gonzales! Located at 39238 W Worthy Rd in Ascension Parish, this property offers the space, privacy, and peaceful setting that are increasingly difficult to find. Surrounded by mature trees with substantial separation from neighboring properties, the expansive grounds provide endless possibilities for outdoor living, recreation, gardening, pets, or simply enjoying your own private retreat. A wood privacy fence, gated driveway, and two-car covered carport add convenience and seclusion. Inside, the home has been thoughtfully updated with new flooring, fresh paint, modern light fixtures, and a bright, welcoming color palette. The beautifully renovated kitchen features new quartz countertops, white cabinetry, a subway tile backsplash, stainless steel appliances, and a gas range. The spacious living room offers a tray ceiling, fireplace, and built-in shelving, while the light-filled dining area provides plenty of room for entertaining. Both bathrooms have been updated with new quartz countertops and modern finishes. The primary suite features a tray ceiling and a comfortable, private layout. Outside, enjoy a large patio overlooking the spacious fenced backyard, mature shade trees, and a detached storage building ideal for lawn equipment, tools, and additional storage. The roof is only 6 years old! Conveniently located in Gonzales with access to Ascension Parish public schools, this move-in-ready home combines modern updates with acreage, privacy, and room to make the property your own. Schedule your private showing today!
Sold
Zillow last checked:
Listing updated:
Bought with:
Alicia Hedrick, 0995689447
CENTURY 21 Bessette Flavin
Source: ROAM MLS,MLS#: 2026014908
Price history
| Date | Event | Price |
|---|---|---|
| 9/18/2026 | Sold | -- |
Source:  ROAM MLS #2026014908 Report a problem ROAM MLS #2026014908 Report a problem | ||
| 9/9/2026 | Pending sale | $350,000$226/sqft |
Source: ROAM MLS #2026014908 Report a problem | ||
| 9/9/2026 | Listed for sale | $350,000$226/sqft |
Source: ROAM MLS #2026014908 Report a problem | ||
| 8/17/2026 | Pending sale | $350,000$226/sqft |
Source: ROAM MLS #2026014908 Report a problem | ||
| 8/13/2026 | Listed for sale | $350,000+40.6%$226/sqft |
Source: ROAM MLS #2026014908 Report a problem | ||
| 6/16/2025 | Listing removed | $249,000$161/sqft |
Source: ROAM MLS #2025004599 Report a problem | ||
| 4/15/2025 | Price change | $249,000-4.2%$161/sqft |
Source: ROAM MLS #2025004599 Report a problem | ||
| 4/3/2025 | Price change | $260,000-5.5%$168/sqft |
Source: ROAM MLS #2025004599 Report a problem | ||
| 3/16/2025 | Listed for sale | $275,000-21.4%$178/sqft |
Source: ROAM MLS #2025004599 Report a problem | ||
| 3/28/2022 | Sold | -- |
Source:  GSREIN #2315042 Report a problem GSREIN #2315042 Report a problem | ||
| 3/18/2022 | Pending sale | $349,900$226/sqft |
Source: GSREIN #2315042 Report a problem | ||
| 1/3/2022 | Price change | $349,900-7.9%$226/sqft |
Source: GSREIN #2315042 Report a problem | ||
| 10/15/2021 | Price change | $379,900-8.5%$245/sqft |
Source: GSREIN #2315042 Report a problem | ||
| 9/17/2021 | Listed for sale | $415,000$268/sqft |
Source: GSREIN #2315042 Report a problem | ||
Get a cash offer in 3 minutes
Find out how much your home could sell for in as little as 3 minutes with a no-obligation cash offer.
Estimated market value
$353,000
