This stunning home in the Christianson Addition is ready to welcome its new owners! Conveniently located, this spacious residence features 5 bedrooms and 3 bathrooms, along with the convenience of main floor laundry. The primary bedroom boasts a generous walk-in closet and built-ins for optimal organization.
The main living areas include both a formal living room and dining room, ideal for entertaining. The great room, adjacent to the large eat-in kitchen, features a charming brick wood-burning fireplace, perfect for cozy gatherings. Throughout the home, you'll find additional built-ins and ample storage, making it a well-designed space for daily living.
The lower level offers two additional bedrooms and a versatile bonus room. The expansive family room is perfect for relaxation, and it includes a wet bar with a refrigerator for added convenience—great for hosting friends and family.
Contact Danette Sukut 406-781-1168, or your real estate professional Outside, the mature landscaping includes raspberry bushes, strawberries, and a variety of perennials adorning both the front and backyard, creating a beautiful outdoor space to enjoy. There's so much room to grow and make lasting memories in this exceptional, well-built home. Don’t miss out on this incredible opportunity!
Closed
Price Unknown
3924 15th Ave S, Great Falls, MT 59405
5beds
5,106sqft
Single Family Residence
Built in 1988
0.26 Acres Lot
$690,500 Zestimate®
$--/sqft
$2,944 Estimated rent
Home value
$690,500
$621,000 - $773,000
$2,944/mo
Zestimate® history
Owner options
List your home for rent
$2,944/mo
Rent Zestimate®
Find your next renter with Zillow Rental Manager. Plus, with online applications, you can quickly screen prospective tenants – for free.
$2,944/mo
Rent Zestimate®
Refinance and save
Refinancing to a lower rate could help reduce your monthly payments and save thousands over the life of the loan.
Explore your selling options
Work with a Zillow partner agent
Leverage their expertise and Zillow's premium Showcase listings to get your home seen by more buyers.
Get startedList with your own agent
Get your home in front of millions of buyers by listing it on Zillow.
Learn how to do itSell it yourself
Take full control of how buyers see your home on Zillow by listing For Sale by Owner (FSBO).
List your homeWhat's special
Walk-in closetsBlooming flower gardensNo-maintenance fenceHardscape deck and patioBeautiful maple shade treesHigh-efficiency air conditioning systemProducing apple tree
Zillow last checked:
Listing updated:
Listed by:
Danette Sukut 406-781-1168,
Coldwell Banker The Falls
Bought with:
Kimberly L Martin, RRE-BRO-LIC-12837
Dascoulias Realty Group
Source: MRMLS,MLS#: 30034656
Facts & features
Interior
Bedrooms & bathrooms
- Bedrooms: 5
- Bathrooms: 3
- Full bathrooms: 1
- 3/4 bathrooms: 2
Primary bedroom
- Level: Main
Bedroom 1
- Level: Main
Bedroom 2
- Level: Main
Bedroom 5
- Level: Basement
Primary bathroom
- Level: Main
Bathroom 1
- Level: Main
Bathroom 4
- Description: large stream shower
- Level: Basement
Bonus room
- Description: could be used for bedroom
- Level: Basement
Dining room
- Level: Main
Family room
- Description: large with wet bar & frig
- Level: Basement
Great room
- Description: Wood burning fireplace
- Level: Main
Kitchen
- Description: Eat in kitchen
- Level: Main
Living room
- Level: Main
Utility room
- Description: laundry room w/sink
- Level: Main
Heating
- Forced Air, Gas
Cooling
- Central Air
Appliances
- Included: Dryer, Dishwasher, Microwave, Range, Refrigerator, Washer
- Laundry: Washer Hookup
Features
- Fireplace, Main Level Primary, Vaulted Ceiling(s), Walk-In Closet(s)
- Basement: Finished
- Number of fireplaces: 2
Interior area
- Total interior livable area: 5,106 sqft
- Finished area below ground: 2,535
Property
Parking
- Total spaces: 3
- Parking features: Garage, Garage Door Opener
- Attached garage spaces: 3
Accessibility
- Accessibility features: Low Threshold Shower
Features
- Levels: One
- Stories: 1
- Patio & porch: Rear Porch, Covered, Front Porch, Patio, Porch
- Exterior features: Dog Run, Rain Gutters
- Fencing: Back Yard,Vinyl
- Has view: Yes
- View description: Residential
Lot
- Size: 0.26 Acres
- Dimensions: 75 x 150
- Features: Back Yard, Front Yard, Landscaped, Sprinklers In Ground
Details
- Parcel number: 02301616202170000
- Zoning: Residential
- Zoning description: Single Family Residential
- Special conditions: Standard
Construction
Type & style
- Home type: SingleFamily
- Architectural style: Ranch
- Property subtype: Single Family Residence
Materials
- Brick Veneer
- Foundation: Poured
- Roof: Asphalt
Condition
- New construction: No
- Year built: 1988
Utilities & green energy
- Water: Public
- Utilities for property: Cable Connected, Electricity Connected, Natural Gas Connected, Phone Available
Community & HOA
Community
- Features: Curbs, Sidewalks
- Security: Security System
- Subdivision: Christianson Addition
HOA
- Has HOA: No
Location
- Region: Great Falls
Financial & listing details
- Tax assessed value: $752,260
- Annual tax amount: $5,203
- Date on market: 3/10/2025
- Listing agreement: Exclusive Right To Sell
- Listing terms: Cash,Conventional,FHA,VA Loan
Price history
| Date | Event | Price |
|---|---|---|
| 3/7/2025 | Sold | -- |
Source:  MRMLS #30034656 Report a problem MRMLS #30034656 Report a problem | ||
| 10/30/2024 | Price change | $659,000-4.4%$129/sqft |
Source: MRMLS #30034656 Report a problem | ||
| 10/3/2024 | Listed for sale | $689,000-0.1%$135/sqft |
Source: MRMLS #30034656 Report a problem | ||
| 10/1/2024 | Listing removed | -- |
Source: Owner Report a problem | ||
| 9/15/2024 | Listed for sale | $690,000$135/sqft |
Source: Owner Report a problem | ||
Public tax history
| Year | Property taxes | Tax assessment |
|---|---|---|
| 2025 | $4,630 -3.9% | $675,200 +26.6% |
| 2024 | $4,818 -1.9% | $533,200 |
| 2023 | $4,910 +14% | $533,200 +22.8% |
| 2022 | $4,306 -3.4% | $434,100 |
| 2021 | $4,458 +2.8% | $434,100 +2.8% |
| 2020 | $4,337 +4.1% | $422,300 |
| 2019 | $4,168 -1.2% | $422,300 +6% |
| 2018 | $4,218 +6.2% | $398,500 |
| 2017 | $3,971 -42.9% | $398,500 +7.4% |
| 2016 | $6,954 +100.8% | $371,200 |
| 2015 | $3,462 +2% | $371,200 +95.3% |
| 2014 | $3,393 +7.5% | $190,058 +0.9% |
| 2013 | $3,156 +2% | $188,374 +1.1% |
| 2012 | $3,093 | $186,319 |
| 2011 | -- | -- |
| 2010 | -- | -- |
| 2009 | -- | -- |
| 2008 | -- | $281,000 |
| 2007 | -- | $281,000 |
| 2006 | -- | $281,000 |
| 2005 | -- | $281,000 |
| 2004 | -- | $281,000 |
| 2003 | -- | $281,000 +19.6% |
| 2002 | -- | $235,000 |
| 2000 | -- | $235,000 |
Find assessor info on the county website
Neighborhood: 59405
Nearby homes
- $--6 bd4 ba4.6k sqft3928 15th Ave S, Great Falls, MT 59405Sold

- $663,5005 bd3 ba2.7k sqft3920 15th Ave S, Great Falls, MT 59405Off Market
- $603,7004 bd3 ba2.1k sqft3932 15th Ave S, Great Falls, MT 59405Off Market
- $548,7005 bd3 ba3.6k sqft3921 16th Ave S, Great Falls, MT 59405Off Market
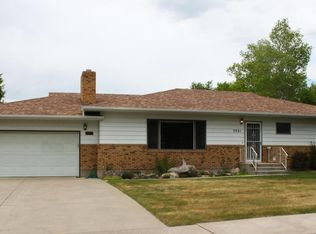
- $513,1003 bd3 ba2.3k sqft3925 16th Ave S, Great Falls, MT 59405Off Market
- $444,9003 bd2 ba1.5k sqft3917 16th Ave S, Great Falls, MT 59405Off Market
- $590,1004 bd3 ba2.4k sqft3914 15th Ave S, Great Falls, MT 59405Off Market
- $595,4003 bd2 ba1.9k sqft3925 15th Ave S, Great Falls, MT 59405Off Market
Nearby schools
GreatSchools rating
- 6/10Mountain View SchoolGrades: PK-6Distance: 0.3 mi
- 5/10East Middle SchoolGrades: 7-8Distance: 1.1 mi
- 2/10Great Falls High SchoolGrades: 9-12Distance: 1.9 mi
- Montana
- Cascade County
- Great Falls
- 59405
- 3924 15th Ave S
