Welcome to this beautifully updated one-story home in the highly sought-after Wellington community of Flower Mound! Offering exceptional curb appeal and a prime location, this stunning home is just minutes from top-rated Flower Mound schools and all of Wellington's outstanding amenities, including pools, parks, playgrounds, fitness facilities, tennis courts, walking trails, and more. Step inside to discover gorgeous new light wood flooring that flows throughout the home, creating a bright and modern feel. Just off the entry, a private front office provides the perfect flex space for working from home, a playroom, or second living area. The formal dining room seamlessly connects to the butler's pantry and spacious kitchen, which opens to the sunny breakfast nook—ideal for both everyday living and entertaining. The expansive living room features a cozy fireplace and overlooks the spacious backyard, creating a warm and inviting gathering space. Retreat to the private primary suite, complete with dual sinks, a relaxing soaking tub, separate shower, and generous walk-in closet. On the opposite side of the home, you'll find two additional bedrooms, a full bath, and a dedicated utility room, offering a functional split-bedroom floor plan that provides comfort and privacy for family and guests alike. Step outside to enjoy the oversized backyard featuring a large covered patio with a beautiful wood pergola—perfect for relaxing evenings, weekend barbecues, or entertaining friends and family. Combining timeless style, thoughtful updates, an ideal floor plan, and an unbeatable Wellington location, this move-in ready home is one you won't want to miss!
Sold
Price Unknown
3924 Appleton Ln, Flower Mound, TX 75022
3beds
2,552sqft
Single Family Residence
Built in 2003
8,058 Square Feet Lot
$552,400 Zestimate®
$--/sqft
$2,927 Estimated rent
Home value
$552,400
$525,000 - $580,000
$2,927/mo
Zestimate® history
Owner options
List your home for rent
$2,927/mo
Rent Zestimate®
Find your next renter with Zillow Rental Manager. Plus, with online applications, you can quickly screen prospective tenants – for free.
$2,927/mo
Rent Zestimate®
Refinance and save
$495/mo
Est. payment
Refinancing to a lower rate could help reduce your monthly payments and save thousands over the life of the loan.
$495/mo
Est. payment
Explore your selling options
Work with a Zillow partner agent
Leverage their expertise and Zillow's premium Showcase listings to get your home seen by more buyers.
Get startedList with your own agent
Get your home in front of millions of buyers by listing it on Zillow.
Learn how to do itSell it yourself
Take full control of how buyers see your home on Zillow by listing For Sale by Owner (FSBO).
List your homeWhat's special
Cozy fireplaceOversized backyardLarge covered patioFormal dining roomExceptional curb appealFunctional split-bedroom floor planGenerous walk-in closet
Zillow last checked:
Listing updated:
Listed by:
Shelby Buehler 0676846 972-754-0500,
Keller Williams Realty-FM 972-874-1905,
Sebastian Arguello 0844324,
Keller Williams Realty-FM
Bought with:
Laura Rodriguez-Mendez, 0535019
Texas Premier Realty
Source: NTREIS,MLS#: 21325543
Facts & features
Interior
Bedrooms & bathrooms
- Bedrooms: 3
- Bathrooms: 2
- Full bathrooms: 2
Primary bedroom
- Level: First
- Dimensions: 15 x 15
Bedroom
- Level: First
- Dimensions: 11 x 11
Bedroom
- Level: First
- Dimensions: 11 x 10
Breakfast room nook
- Level: First
- Dimensions: 14 x 11
Dining room
- Level: First
- Dimensions: 12 x 11
Living room
- Level: First
- Dimensions: 22 x 20
Office
- Level: First
- Dimensions: 12 x 11
Utility room
- Level: First
- Dimensions: 7 x 6
Heating
- Natural Gas
Cooling
- Electric
Appliances
- Included: Dishwasher, Electric Cooktop, Disposal, Microwave
- Laundry: Laundry in Utility Room, In Hall
Features
- High Speed Internet, Cable TV, Walk-In Closet(s)
- Flooring: Ceramic Tile, Laminate
- Has basement: No
- Number of fireplaces: 1
- Fireplace features: Gas, Living Room
Interior area
- Total interior livable area: 2,552 sqft
Property
Parking
- Total spaces: 2
- Parking features: Garage Faces Front, Garage
- Attached garage spaces: 2
Features
- Levels: One
- Stories: 1
- Patio & porch: Covered
- Pool features: None
- Fencing: Wood
Lot
- Size: 8,058 Square Feet
- Features: Interior Lot, Landscaped, Subdivision, Sprinkler System
Details
- Parcel number: R225684
Construction
Type & style
- Home type: SingleFamily
- Architectural style: Detached
- Property subtype: Single Family Residence
Materials
- Foundation: Slab
- Roof: Composition
Condition
- Year built: 2003
Utilities & green energy
- Sewer: Public Sewer
- Water: Public
- Utilities for property: Sewer Available, Water Available, Cable Available
Community & HOA
Community
- Subdivision: Wellington Of Flower Mound Ph
HOA
- Has HOA: Yes
- Services included: All Facilities, Association Management
- HOA fee: $495 semi-annually
- HOA name: See La
- HOA phone: 000-000-0000
Location
- Region: Flower Mound
Financial & listing details
- Tax assessed value: $580,171
- Annual tax amount: $9,811
- Date on market: 7/16/2026
- Cumulative days on market: 49 days
Price history
| Date | Event | Price |
|---|---|---|
| 9/25/2026 | Sold | -- |
Source: NTREIS #21325543 Report a problem | ||
| 9/18/2026 | Pending sale | $559,900$219/sqft |
Source: NTREIS #21325543 Report a problem | ||
| 9/4/2026 | Contingent | $559,900$219/sqft |
Source: NTREIS #21325543 Report a problem | ||
| 8/24/2026 | Price change | $559,900-3.5%$219/sqft |
Source: NTREIS #21325543 Report a problem | ||
| 8/4/2026 | Price change | $579,999-3.3%$227/sqft |
Source: NTREIS #21325543 Report a problem | ||
| 7/24/2026 | Price change | $600,000-5.5%$235/sqft |
Source: NTREIS #21325543 Report a problem | ||
| 7/16/2026 | Listed for sale | $635,000+71.6%$249/sqft |
Source: NTREIS #21325543 Report a problem | ||
| 4/25/2018 | Sold | -- |
Source: Agent Provided Report a problem | ||
| 3/23/2018 | Pending sale | $370,000$145/sqft |
Source: Your Home Free LLC #13791974 Report a problem | ||
| 3/12/2018 | Listed for sale | $370,000$145/sqft |
Source: Your Home Free LLC #13791974 Report a problem | ||
Public tax history
| Year | Property taxes | Tax assessment |
|---|---|---|
| 2025 | $7,786 +1.9% | $580,171 +8.3% |
| 2024 | $7,642 +11.2% | $535,658 +10% |
| 2023 | $6,872 -8.6% | $486,962 +10% |
| 2022 | $7,520 +1.4% | $442,693 +10% |
| 2021 | $7,414 +1.8% | $402,448 +5.4% |
| 2020 | $7,283 +1.5% | $381,979 +1.1% |
| 2019 | $7,178 +57.1% | $377,829 +2.4% |
| 2018 | $4,570 +2.5% | $368,997 +4.6% |
| 2017 | $4,457 | $352,828 +3.2% |
| 2016 | $4,457 +2% | $342,047 +8% |
| 2015 | $4,369 | $316,702 +5.8% |
| 2014 | $4,369 | $299,355 +7.3% |
| 2013 | $4,369 | $278,987 +2.2% |
| 2012 | -- | $273,101 -0.6% |
| 2011 | -- | $274,688 +0.7% |
| 2010 | -- | $272,695 -3.6% |
| 2009 | -- | $282,846 +9.3% |
| 2007 | $4,918 +5.2% | $258,689 +11.9% |
| 2006 | $4,674 -1.9% | $231,217 -0.6% |
| 2005 | $4,767 | $232,544 +0.5% |
| 2004 | -- | $231,499 +414.4% |
| 2003 | -- | $45,000 +82.9% |
| 2002 | -- | $24,600 |
Find assessor info on the county website
Neighborhood: Wellington
Nearby homes
- $828,1005 bd4 ba4.2k sqft3920 Appleton Ln, Flower Mound, TX 75022Off Market
- $611,6004 bd2 ba3.1k sqft4000 Appleton Ln, Flower Mound, TX 75022Off Market
- $679,6004 bd4 ba3.6k sqft3916 Appleton Ln, Flower Mound, TX 75022Off Market
- $706,0005 bd4 ba3.2k sqft4004 Appleton Ln, Flower Mound, TX 75022Off Market
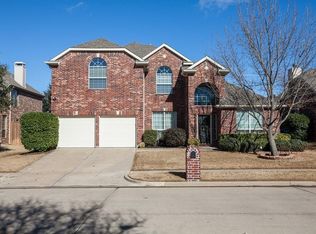
- $553,9004 bd3 ba2.2k sqft3616 Westminister Trl, Flower Mound, TX 75022Off Market
- $--5 bd4 ba3.1k sqft3912 Appleton Ln, Flower Mound, TX 75022Sold
- $--4 bd3 ba2.6k sqft4001 Appleton Ln, Flower Mound, TX 75022Sold
- $636,2004 bd4 ba3.5k sqft4008 Appleton Ln, Flower Mound, TX 75022Off Market
Nearby schools
GreatSchools rating
- 10/10Wellington Elementary SchoolGrades: PK-5Distance: 0.4 mi
- 10/10McKamy Middle SchoolGrades: 6-8Distance: 1.3 mi
- 9/10Flower Mound High SchoolGrades: 9-12Distance: 0.5 mi
Schools provided by the listing agent
- Elementary: Wellington
- Middle: Mckamy
- High: Flower Mound
- District: Lewisville ISD
Source: NTREIS. This data may not be complete. We recommend contacting the local school district to confirm school assignments for this home.
Get a cash offer in 3 minutes
Find out how much your home could sell for in as little as 3 minutes with a no-obligation cash offer.
Estimated market value
$552,400
Get a cash offer in 3 minutes
Find out how much your home could sell for in as little as 3 minutes with a no-obligation cash offer.
Estimated market value
$552,400
- Texas
- Denton County
- Flower Mound
- 75022
- Wellington
- 3924 Appleton Ln
