Cape Cod with the perfect blend of classic character and modern updates. The kitchens focal point is its high ceilings, an indoor grill, with direct access to a bright and inviting 400 square foot four-season room, creating an ideal space for entertaining or relaxing year-round. The living room is warm and welcoming with a ceiling fan for added comfort, while the dining room, provides versatility to suit your needs. Upstairs, the master bedroom boasts an attached bathroom for added privacy, accompanied by two additional bedrooms and another full bathroom. The full basement provides ample storage space, ensuring everything has its place. Recent upgrades include a brand-new roof on both the home and garage in 2023, as well as GFI replacements in 2025, offering peace of mind for years to come. Outside, the home is enhanced by a covered front porch and an extra-wide driveway leading to the detached garage was add in 2023. The backyard is a true retreat, featuring a deck with a pergola and a soothing water feature, perfect for outdoor gatherings or quiet moments of relaxation. Newer windows, tankless water tank, furnace Conveniently located near shopping, dining, and major highways, this home is a must-see.
Closed
$153,500
3924 Ardmore Ave, Cleveland, OH 44109
2beds
2,107sqft
Single Family Residence
Built in 1909
4,560 Square Feet Lot
$164,600 Zestimate®
$73/sqft
$1,377 Estimated rent
Home value
$164,600
$150,000 - $181,000
$1,377/mo
Zestimate® history
Owner options
List your home for rent
$1,377/mo
Rent Zestimate®
Find your next renter with Zillow Rental Manager. Plus, with online applications, you can quickly screen prospective tenants – for free.
$1,377/mo
Rent Zestimate®
Refinance and save
$1,161/mo
Est. payment
Refinancing to a lower rate could help reduce your monthly payments and save thousands over the life of the loan.
$1,161/mo
Est. payment
Explore your selling options
Work with a Zillow partner agent
Leverage their expertise and Zillow's premium Showcase listings to get your home seen by more buyers.
Get startedList with your own agent
Get your home in front of millions of buyers by listing it on Zillow.
Learn how to do itSell it yourself
Take full control of how buyers see your home on Zillow by listing For Sale by Owner (FSBO).
List your homeWhat's special
Detached garageIndoor grillCeiling fanCovered front porchSoothing water featureExtra-wide drivewayHigh ceilings
Zillow last checked:
Listing updated:
Listed by:
Mark G Fetterman fettermanteam@gmail.com440-529-9577,
RE/MAX Transitions,
Ashley Fetterman 440-597-8537,
RE/MAX Transitions
Bought with:
Daniela Maragos, 2013001148
Keller Williams Elevate
Source: MLS Now,MLS#: 5098810 Originating MLS: Akron Cleveland Association of REALTORS
Originating MLS: Akron Cleveland Association of REALTORSFacts & features
Interior
Bedrooms & bathrooms
- Bedrooms: 2
- Bathrooms: 2
- Full bathrooms: 2
Bedroom
- Description: Flooring: Luxury Vinyl Tile
- Features: Beamed Ceilings, Window Treatments
- Level: Second
- Dimensions: 13 x 10
Bedroom
- Description: Flooring: Carpet
- Features: Window Treatments
- Level: Second
- Dimensions: 12 x 9
Dining room
- Description: Flooring: Wood
- Features: Window Treatments
- Level: First
- Dimensions: 13 x 10
Kitchen
- Description: Flooring: Luxury Vinyl Tile
- Features: High Ceilings, Natural Woodwork, Window Treatments
- Level: First
- Dimensions: 13 x 11
Living room
- Description: Flooring: Wood
- Features: Window Treatments
- Level: First
- Dimensions: 15 x 12
Sunroom
- Description: Flooring: Luxury Vinyl Tile
- Features: Beamed Ceilings
- Level: First
- Dimensions: 12 x 18
Heating
- Forced Air
Cooling
- Central Air
Appliances
- Included: Dryer, Dishwasher, Microwave, Range, Refrigerator, Washer
- Laundry: In Basement
Features
- Beamed Ceilings, Ceiling Fan(s), Kitchen Island
- Basement: Full,Unfinished
- Has fireplace: No
Interior area
- Total structure area: 2,107
- Total interior livable area: 2,107 sqft
- Finished area above ground: 1,543
- Finished area below ground: 564
Property
Parking
- Total spaces: 2
- Parking features: Driveway, Detached, Garage
- Garage spaces: 2
Features
- Levels: Two
- Stories: 2
- Patio & porch: Deck
- Fencing: Back Yard,Wood
Lot
- Size: 4,560 Square Feet
Details
- Parcel number: 01207056
Construction
Type & style
- Home type: SingleFamily
- Architectural style: Cape Cod
- Property subtype: Single Family Residence
Materials
- Vertical Siding
- Roof: Asphalt,Fiberglass
Condition
- Year built: 1909
Utilities & green energy
- Sewer: Public Sewer
- Water: Public
Community & HOA
HOA
- Has HOA: No
Location
- Region: Cleveland
Financial & listing details
- Price per square foot: $73/sqft
- Tax assessed value: $114,600
- Annual tax amount: $2,752
- Date on market: 2/8/2025
- Cumulative days on market: 3 days
- Listing terms: Cash,Conventional,FHA,VA Loan
Price history
| Date | Event | Price |
|---|---|---|
| 3/12/2025 | Sold | $153,500+19%$73/sqft |
Source:  MLS Now #5098810 Report a problem MLS Now #5098810 Report a problem | ||
| 2/10/2025 | Pending sale | $129,000$61/sqft |
Source: MLS Now #5098810 Report a problem | ||
| 2/8/2025 | Listed for sale | $129,000$61/sqft |
Source: MLS Now #5098810 Report a problem | ||
Public tax history
| Year | Property taxes | Tax assessment |
|---|---|---|
| 2025 | $1,965 -1.1% | $40,110 |
| 2024 | $1,987 +54.3% | $40,110 +53.4% |
| 2023 | $1,288 -1.8% | $26,150 |
| 2022 | $1,312 +1% | $26,150 |
| 2021 | $1,299 +30.6% | $26,150 +29% |
| 2020 | $995 -40% | $20,270 +0% |
| 2019 | $1,658 +2.8% | $20,260 0% |
| 2018 | $1,613 +10.2% | $20,270 +14.2% |
| 2017 | $1,464 +0.8% | $17,750 |
| 2016 | $1,451 | $17,750 |
| 2015 | $1,451 -10.3% | $17,750 -9.9% |
| 2014 | $1,619 +1.8% | $19,710 |
| 2013 | $1,589 +3.1% | $19,710 |
| 2012 | $1,542 +8.2% | $19,710 -16.8% |
| 2011 | $1,425 +0.2% | $23,700 |
| 2010 | $1,423 +0.8% | $23,700 |
| 2009 | $1,411 -6.5% | $23,700 -11% |
| 2008 | $1,510 +3.3% | $26,640 |
| 2007 | $1,461 +0.1% | $26,640 |
| 2006 | $1,460 +5.6% | $26,640 +11.1% |
| 2005 | $1,382 +1.2% | $23,980 |
| 2004 | $1,366 +1.1% | $23,980 |
| 2003 | $1,352 +12.4% | $23,980 +11.4% |
| 2002 | $1,202 -42.8% | $21,530 |
| 2001 | $2,103 +4.5% | $21,530 |
| 2000 | $2,013 | $21,530 |
Find assessor info on the county website
Neighborhood: Old Brooklyn
Nearby homes
- $133,0003 bd2 ba1.9k sqft4002 Ardmore Ave, Cleveland, OH 44109For Sale

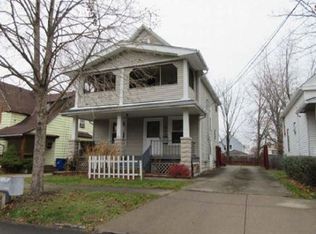
- $143,9003 bd2 ba1.2k sqft3918 Ardmore Ave, Cleveland, OH 44109Off Market
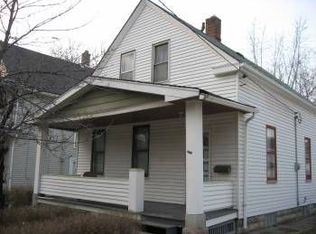
- $77,5002 bd1 ba990 sqft3916 Ardmore Ave, Cleveland, OH 44109Off Market
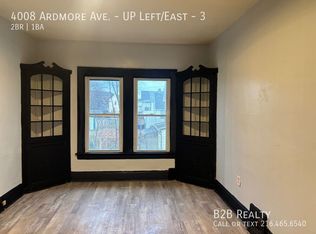
- $--2 bd1 ba950 sqft4008 Ardmore Ave #UP-3, Cleveland, OH 44109Off Market
- $--2 bd1 ba950 sqft4008 Ardmore Ave #5A4109771, Cleveland, OH 44109Off Market
- $--2 bd1 ba950 sqft4008 Ardmore Ave #7372453C7, Cleveland, OH 44109Off Market
- $--2 bd1 ba950 sqft4008 Ardmore Ave APT 1, Cleveland, OH 44109Off Market
- $--2 bd1 ba950 sqft4008 Ardmore Ave APT 2, Cleveland, OH 44109Off Market
Nearby schools
GreatSchools rating
- 3/10Charles A Mooney SchoolGrades: PK-8Distance: 0.3 mi
- 5/10Rhodes College and Career AcademyGrades: 8-12Distance: 0.6 mi
- 5/10Rhodes Schools of Environmental StudiesGrades: 9-12Distance: 0.6 mi
Schools provided by the listing agent
- District: Cleveland Municipal - 1809
Source: MLS Now. This data may not be complete. We recommend contacting the local school district to confirm school assignments for this home.


Get pre-qualified for a loan
At Zillow Home Loans, we can pre-qualify you in as little as 5 minutes with no impact to your credit score.An equal housing lender. NMLS #10287.
- Ohio
- Cuyahoga County
- Cleveland
- 44109
- Old Brooklyn
- 3924 Ardmore Ave
