Skip main navigation
Sold for $560,000
  • Listed by: Tower Agency • SARAH AYALA • Contact: 951-743-4463
    Bought with: Blue Monkey Realty
    $560,000

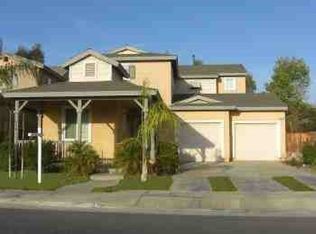
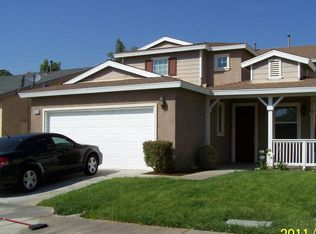
    3924 Barbury Palms Way, Perris, CA 92571

    4beds
    2,252sqft
    Single Family Residence
    Built in 2003
    4,792 Square Feet Lot
    $558,900 Zestimate®
    $249/sqft
    $3,280 Estimated rent

    Home value

    $558,900

    $531,000 - $587,000

    $3,280/mo

    Zestimate® history
    Loading
    Loading...

    Owner options

    List your home for rent

    $3,280/mo

    Rent Zestimate®

    Find your next renter with Zillow Rental Manager. Plus, with online applications, you can quickly screen prospective tenants – for free.

    Learn more

    $3,280/mo

    Rent Zestimate®

    Refinance and save

    $3,696/mo

    Est. payment

    Refinancing to a lower rate could help reduce your monthly payments and save thousands over the life of the loan.

    See today's rates

    $3,696/mo

    Est. payment

    Explore your selling options

    Work with a Zillow partner agent

    Leverage their expertise and Zillow's premium Showcase listings to get your home seen by more buyers.

    Get started

    List with your own agent

    Get your home in front of millions of buyers by listing it on Zillow.

    Learn how to do it

    Sell it yourself

    Take full control of how buyers see your home on Zillow by listing For Sale by Owner (FSBO).

    List your home

    What's special

    Welcome to your dream home in the desirable Villages of Avalon! This stunning 4 bedroom, 3 bath residence boasts 2,252 sq. ft. of thoughtfully designed living space. Enter to find a formal living area that flows seamlessly into the dining room, perfect for entertaining. The updated kitchen features modern appliances and ample storage, making meal prep a joy. Enjoy cozy evenings in the inviting family room, complete with a fireplace. The main level offers a convenient bedroom and a dedicated laundry room. Upstairs, the expansive primary suite provides a serene retreat with plenty of natural light. Two additional bedrooms and a full bath complete the upper level. The community is surrounded by lush parks, greenbelts, and plenty of open space, making it ideal for outdoor enthusiasts. Don’t miss your chance to call this beautiful home your own!

    Zillow last checked:

    Listing updated:

    Listed by:

    SARAH AYALA DRE #01978160 951-743-4463,

    Tower Agency,

    TRACEY AYALA DRE #01739608,

    Tower Agency

    Bought with:

    Victor Ayala, DRE #02093683

    Blue Monkey Realty

    Source: CRMLS,MLS#: IV24194028MLS LogoOriginating MLS: California Regional MLS

    Facts & features

    Interior

    Bedrooms & bathrooms
    • Bedrooms: 4
    • Bathrooms: 3
    • Full bathrooms: 3
    • Main level bathrooms: 1
    • Main level bedrooms: 1
    Rooms
    • Room types: Entry/Foyer, Family Room, Kitchen, Living Room, Dining Room
    Bathroom
    • Features: Bathtub, Dual Sinks, Separate Shower, Tub Shower, Walk-In Shower
    Heating
    • Central, Fireplace(s)
    Cooling
    • Central Air
    Appliances
    • Included: Dishwasher, Gas Range, Microwave, Refrigerator
    • Laundry: Inside
    Features
    • Separate/Formal Dining Room
    • Flooring: Carpet, Laminate, Tile
    • Windows: Blinds
    • Has fireplace: Yes
    • Fireplace features: Family Room
    • Common walls with other units/homes: No Common Walls
    Interior area
    • Total interior livable area: 2,252 sqft

    Property

    Parking
    • Total spaces: 2
    • Parking features: Driveway, Garage Faces Front, Garage
    • Attached garage spaces: 2
    Features
    • Levels: Two
    • Stories: 2
    • Entry location: FD
    • Patio & porch: Porch
    • Pool features: Association
    • Has spa: Yes
    • Spa features: Association
    • Fencing: Block,Wood
    • Has view: Yes
    • View description: None
    Lot
    • Size: 4,792 Square Feet
    • Features: Back Yard, Front Yard
    Details
    • Parcel number: 308233013
    • Special conditions: Standard

    Construction

    Type & style
    • Home type: SingleFamily
    • Property subtype: Single Family Residence
    Condition
    • New construction: No
    • Year built: 2003

    Utilities & green energy

    • Sewer: Public Sewer
    • Water: Public

    Community & HOA

    Community
    • Features: Curbs, Dog Park, Gutter(s), Park, Storm Drain(s), Street Lights, Suburban, Sidewalks
    • Security: Carbon Monoxide Detector(s), Smoke Detector(s)
    HOA
    • Has HOA: Yes
    • Amenities included: Call for Rules, Management, Other Courts, Picnic Area, Playground, Pool, Recreation Room, Spa/Hot Tub, Tennis Court(s)
    • HOA fee: $110 monthly
    • HOA name: Village of Avalon
    • HOA phone: 858-946-0320
    Location
    • Region: Perris

    Financial & listing details

    • Price per square foot: $249/sqft
    • Tax assessed value: $571,199
    • Date on market: 9/19/2024
    • Cumulative days on market: 11 days
    • Listing terms: Submit
    • Inclusions: Range, Mircrowave, Dishwasher, Washer and Dryer
    • Road surface type: Paved

    Price history

    DateEventPrice
    11/5/2024Sold$560,000+4.7%$249/sqft
    Source: CRMLS #IV24194028 Report a problem
    10/3/2024Pending sale$535,000$238/sqft
    Source: CRMLS #IV24194028 Report a problem
    9/19/2024Listed for sale$535,000+55.1%$238/sqft
    Source: CRMLS #IV24194028 Report a problem
    6/11/2020Sold$345,000+1.5%$153/sqft
    Source: Public Record Report a problem
    5/6/2020Pending sale$340,000$151/sqft
    Source: Real Estate Places #SW20076592 Report a problem
    4/21/2020Listed for sale$340,000+96.5%$151/sqft
    Source: Real Estate Places #SW20076592 Report a problem
    2/9/2017Listing removed$1,850+12.1%$1/sqft
    Source: DP Properties Report a problem
    7/21/2014Listing removed$1,650$1/sqft
    Source: DP Properties Report a problem
    6/12/2014Listed for rent$1,650$1/sqft
    Source: DP Properties Report a problem
    8/27/2008Sold$173,000-52.3%$77/sqft
    Source: Public Record Report a problem
    1/28/2005Sold$363,000+77.9%$161/sqft
    Source: Public Record Report a problem
    4/17/2003Sold$204,000$91/sqft
    Source: Public Record Report a problem

    Public tax history

    YearProperty taxesTax assessment
    2026-- $571,199 +2%
    2025$8,072 +25.8%$560,000 +51.4%
    2024$6,416 +9.9%$369,907 +2%
    2023$5,836 +1.9%$362,655 +2%
    2022$5,725 +2%$355,545 +2%
    2021$5,612 +42.2%$348,574 +71.2%
    2020$3,945 +4.5%$203,572 +2%
    2019$3,775 +1.5%$199,581 +2%
    2018$3,720 +2%$195,669 +2%
    2017$3,648 $191,833 +2%
    2016$3,648 +2.5%$188,072 +1.5%
    2015$3,559 +0.8%$185,249 +2%
    2014$3,529 $181,623 +0.5%
    2013-- $180,805 +10.2%
    2012-- $164,000 -5.7%
    2011-- $174,000 +1.2%
    2010-- $172,000 -0.5%
    2009-- $172,900 -47.8%
    2008-- $331,000 -12.4%
    2007-- $377,665 +2%
    2006-- $370,260 +74.7%
    2005-- $211,962 +150%
    2003-- $84,790 +2684.6%
    2002-- $3,045 +2%
    2001$579 +106.9%$2,986 +2%
    2000$280 $2,928
    Find assessor info on the county website

    Neighborhood: 92571

    Nearby schools

    GreatSchools rating
    Get a cash offer in 3 minutes
    Find out how much your home could sell for in as little as 3 minutes with a no-obligation cash offer.
    Estimated market value
    $558,900
    Get a cash offer in 3 minutes
    Find out how much your home could sell for in as little as 3 minutes with a no-obligation cash offer.
    Estimated market value
    $558,900