Boater's dream on 95 feet of boating waterfront!! This custom home, on beautiful Coquina Key ("The friendly Key"), was designed and built by the seller in 1984. See why this one owner home has stood the test of time with thoughtful engineering and an exceptional waterfront location near downtown St. Petersburg! The 95ft concrete seawall has been recently renovated and includes TWO boat docks and a 7000lb boat lift (the boat on site is available for purchase with the home). The huge yard ( .19 acre) is partially fenced for privacy with abundant green lawn and outdoor space for any number of recreational activities and personal enhancements (pool!). The oversized garage has ample space for two cars plus storage and workspace. The covered carport adds additional protection for vehicles and vessels alike. Roof was replaced in 2023 plus hurricane shutters throughout so insurance issues aren't a concern. The 152sf of screened porch off the living area is complemented by an additional 136sf of open deck off of the primary bedroom and both overlook the canal and Tampa Bay. Inside, you will find a large great room with soaring ceilings and an offset loft with its own deck looking out over expansive views of Tampa Bay. The primary floor includes two bedrooms and two bathrooms with additional storage closet. The open kitchen is perfect for a modern update but you will likely want to preserve some of the retro charm of this coastal masterpiece. Original twin shower heads and perfectly preserved tile work in the primary on-suite speak of the foresight and care of the owner/designer of this amazing island home. This is a rare opportunity in a six figure price range.
Sold for $775,000
$775,000
3924 BEACH DRIVE SE, ST PETERSBURG, FL 33705
2beds
1,804sqft
Single Family Residence
Built in 1984
8,433 Square Feet Lot
$865,900 Zestimate®
$430/sqft
$3,544 Estimated rent
Home value
$865,900
$788,000 - $961,000
$3,544/mo
Zestimate® history
Owner options
List your home for rent
$3,544/mo
Rent Zestimate®
Find your next renter with Zillow Rental Manager. Plus, with online applications, you can quickly screen prospective tenants – for free.
$3,544/mo
Rent Zestimate®
Refinance and save
$5,339/mo
Est. payment
Refinancing to a lower rate could help reduce your monthly payments and save thousands over the life of the loan.
$5,339/mo
Est. payment
Explore your selling options
Work with a Zillow partner agent
Leverage their expertise and Zillow's premium Showcase listings to get your home seen by more buyers.
Get startedList with your own agent
Get your home in front of millions of buyers by listing it on Zillow.
Learn how to do itSell it yourself
Take full control of how buyers see your home on Zillow by listing For Sale by Owner (FSBO).
List your homeWhat's special
Zillow last checked:
Listing updated:
Listed by:
Sam Kasprzyk-Benge 941-650-3732,
WILLIAM RAVEIS REAL ESTATE 941-867-3901
Bought with:
Sam Kasprzyk-Benge, 3091049
WILLIAM RAVEIS REAL ESTATE
Source: Stellar MLS,MLS#: A4612358 Originating MLS: Sarasota - Manatee
Originating MLS: Sarasota - Manatee
Facts & features
Interior
Bedrooms & bathrooms
- Bedrooms: 2
- Bathrooms: 2
- Full bathrooms: 2
Primary bedroom
- Features: Built-in Closet
- Level: Second
- Dimensions: 16x12.5
Bedroom 2
- Features: Built-in Closet
- Level: Second
- Dimensions: 13.5x10.5
Balcony porch lanai
- Level: Second
- Dimensions: 17x8
Balcony porch lanai
- Level: Second
- Dimensions: 19x8
Dining room
- Level: Second
- Dimensions: 10x10
Kitchen
- Level: Second
- Dimensions: 12x12.5
Living room
- Level: Second
- Dimensions: 20x15
Loft
- Features: Walk-In Closet(s)
- Level: Third
- Dimensions: 13x26
Heating
- Central, Heat Pump
Cooling
- Central Air
Appliances
- Included: Oven, Cooktop, Dishwasher, Electric Water Heater, Refrigerator
- Laundry: In Garage
Features
- Attic Ventilator, Cathedral Ceiling(s), Ceiling Fan(s), Living Room/Dining Room Combo, Open Floorplan, PrimaryBedroom Upstairs, Thermostat, Vaulted Ceiling(s)
- Flooring: Carpet, Vinyl, Hardwood
- Doors: Outdoor Shower, Sliding Doors
- Windows: Blinds, Window Treatments, Hurricane Shutters
- Has fireplace: No
Interior area
- Total structure area: 3,308
- Total interior livable area: 1,804 sqft
Property
Parking
- Total spaces: 4
- Parking features: Driveway, Ground Level, Tandem
- Attached garage spaces: 2
- Carport spaces: 2
- Covered spaces: 4
- Has uncovered spaces: Yes
- Details: Garage Dimensions: 20x33
Features
- Levels: Three Or More
- Stories: 3
- Patio & porch: Covered, Deck, Rear Porch, Screened
- Exterior features: Awning(s), Balcony, Irrigation System, Outdoor Shower
- Has view: Yes
- View description: Water, Bay/Harbor - Partial, Canal
- Has water view: Yes
- Water view: Water,Bay/Harbor - Partial,Canal
- Waterfront features: Canal - Saltwater, Saltwater Canal Access, Bridges - No Fixed Bridges, Lift, Sailboat Water, Seawall
Lot
- Size: 8,433 Square Feet
- Dimensions: 84 x 100
- Features: FloodZone
Details
- Parcel number: 053217180720390020
- Special conditions: None
Construction
Type & style
- Home type: SingleFamily
- Architectural style: Coastal
- Property subtype: Single Family Residence
Materials
- Block, HardiPlank Type, Wood Frame
- Foundation: Slab
- Roof: Shingle
Condition
- New construction: No
- Year built: 1984
Utilities & green energy
- Sewer: Public Sewer
- Water: Public
- Utilities for property: Cable Available, Public, Sprinkler Recycled, Water Connected
Community & HOA
Community
- Pet fee: $0 monthly
- Subdivision: COQUINA KEY SEC 2
HOA
- Has HOA: No
Location
- Region: Saint Petersburg
Financial & listing details
- Price per square foot: $430/sqft
- Tax assessed value: $763,296
- Annual tax amount: $2,827
- Date on market: 6/1/2024
- Ownership: Fee Simple
- Total actual rent: 0
- Road surface type: Paved
Price history
| Date | Event | Price |
|---|---|---|
| 6/28/2024 | Sold | $775,000$430/sqft |
Source:  Stellar MLS #A4612358 Report a problem Stellar MLS #A4612358 Report a problem | ||
| 6/1/2024 | Pending sale | $775,000$430/sqft |
Source: Stellar MLS #A4612358 Report a problem | ||
| 6/1/2024 | Listed for sale | $775,000$430/sqft |
Source: Stellar MLS #A4612358 Report a problem | ||
Public tax history
| Year | Property taxes | Tax assessment |
|---|---|---|
| 2025 | $14,356 +397.4% | $763,296 +300.8% |
| 2024 | $2,886 +2.1% | $190,435 +3% |
| 2023 | $2,827 +3.1% | $184,888 +3% |
| 2022 | $2,743 -1% | $179,503 +3% |
| 2021 | $2,771 +0.1% | $174,275 +1.4% |
| 2020 | $2,767 +2.2% | $171,869 +2.3% |
| 2019 | $2,708 | $168,005 +1.9% |
| 2018 | $2,708 +3% | $164,872 +2.1% |
| 2017 | $2,629 +1.2% | $161,481 +2.1% |
| 2016 | $2,597 -1.4% | $158,160 +0.7% |
| 2015 | $2,634 +0.7% | $157,061 +0.8% |
| 2014 | $2,617 +0.9% | $155,814 +1.5% |
| 2013 | $2,594 +2.1% | $153,511 +1.7% |
| 2012 | $2,539 | $150,945 +3% |
| 2011 | -- | $146,549 +1.5% |
| 2010 | -- | $144,383 +2.7% |
| 2009 | -- | $140,587 +0.1% |
| 2008 | $2,150 | $140,447 +3% |
| 2007 | -- | $136,356 -56.9% |
| 2005 | -- | $316,200 +14.8% |
| 2004 | $2,248 +2% | $275,500 +22.8% |
| 2003 | $2,205 +3.8% | $224,400 +25.1% |
| 2002 | $2,125 | $179,400 +33.2% |
| 2001 | $2,125 +3.7% | $134,700 +15.5% |
| 2000 | $2,049 | $116,600 |
Find assessor info on the county website
Neighborhood: Coquina Key
Nearby homes
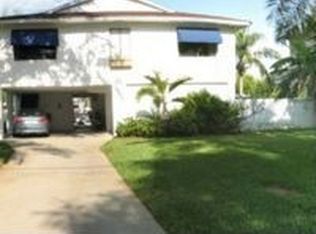
- $750,0003 bd2 ba1.8k sqft3902 Beach Dr SE, Saint Petersburg, FL 33705Off Market
- $652,6003 bd3 ba1k sqft3946 Beach Dr SE, Saint Petersburg, FL 33705Off Market
- $353,8003 bd2 ba1.2k sqft3923 Beach Dr SE, Saint Petersburg, FL 33705Off Market
- $685,700-- bd2 ba1.3k sqft3900 Beach Dr SE, Saint Petersburg, FL 33705Off Market
- $447,6003 bd2 ba1.4k sqft3947 Beach Dr SE, Saint Petersburg, FL 33705Off Market
- $318,200-- bd2 ba1.3k sqft3901 Beach Dr SE, Saint Petersburg, FL 33705Off Market
- $724,900-- bd2 ba1.8k sqft3939 Coquina Key Dr SE, Saint Petersburg, FL 33705Off Market
- $575,000-- bd2 ba1.7k sqft3961 Coquina Key Dr SE, Saint Petersburg, FL 33705Sold
Nearby schools
GreatSchools rating
- 4/10Lakewood Elementary SchoolGrades: PK-5Distance: 0.9 mi
- 4/10Bay Point Middle SchoolGrades: 6-8Distance: 2.6 mi
- 4/10Lakewood High SchoolGrades: 9-12Distance: 2 mi
Get a cash offer in 3 minutes
Find out how much your home could sell for in as little as 3 minutes with a no-obligation cash offer.
Estimated market value
$865,900
Get a cash offer in 3 minutes
Find out how much your home could sell for in as little as 3 minutes with a no-obligation cash offer.
Estimated market value
$865,900
- Florida
- Pinellas County
- Saint Petersburg
- 33705
- Coquina Key
- 3924 BEACH DRIVE SE
Nearby cities
Nearby neighborhoods
Nearby zip codes
Other Saint Petersburg Topics
- Apartments for Rent in 33705
- Houses for Sale in 33705
- Houses for Rent in 33705
- 33705 Real Estate
- Saint Petersburg Condos
- Houses for Sale in Saint Petersburg
- Newest Listings in Saint Petersburg
- Saint Petersburg Home Values
- Saint Petersburg Real Estate Agents
- Saint Petersburg Refinance
- Saint Petersburg Mortgage Rates
