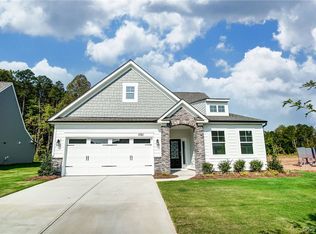
Colonial home in Hidden Valley Estates, 4 generous bedrooms and 2 full bathroom upstairs, and another FULL bathroom on first floor with potential 1st floor master. Within walking distance to CC Wells Elementary, and inside a well established neighborhood. Mature landscaping with a spacious open rear yard, and maintenance free vinyl siding and newer windows. New Lifetime warranty roof installed in 2017, and new heat pump installed in 2019. Freshly coated solid oak hardwood floors throughout home and the traditional colonial layout provides plenty of space boasting multiple family room areas, each with their own wood burning fireplace. The bedrooms upstairs are all spacious, with privacy for the master bedroom being down the hallway from the other three bedrooms. HUGE laundry area on first floor. French doors separate main living room from dining room and entry foyer. The two car garage has enough additional space to provide for mower storage and many other outdoor items.
Sold for $406,000
Zillow last checked:
Listing updated:
Bought with:
Adam Ligh, 0225196206
Compass
Source: CVRMLS,MLS#: 2616046 Originating MLS: Central Virginia Regional MLS
Originating MLS: Central Virginia Regional MLSPrice history
| Date | Event | Price |
|---|---|---|
| 8/6/2026 | Sold | $406,000-1.6%$165/sqft |
Source:  CVRMLS #2616046 Report a problem CVRMLS #2616046 Report a problem | ||
| 7/13/2026 | Pending sale | $412,800$168/sqft |
Source: CVRMLS #2616046 Report a problem | ||
| 6/23/2026 | Listed for sale | $412,800-0.7%$168/sqft |
Source: CVRMLS #2616046 Report a problem | ||
| 5/19/2026 | Listing removed | $415,800$169/sqft |
Source: CVRMLS #2606788 Report a problem | ||
| 5/4/2026 | Price change | $415,800-3.5%$169/sqft |
Source: CVRMLS #2606788 Report a problem | ||
| 3/27/2026 | Listed for sale | $430,800+74.6%$175/sqft |
Source: CVRMLS #2606788 Report a problem | ||
| 1/23/2026 | Listing removed | $2,850$1/sqft |
Source: Zillow Rentals Report a problem | ||
| 1/6/2026 | Price change | $2,850-10.9%$1/sqft |
Source: Zillow Rentals Report a problem | ||
| 12/3/2025 | Listed for rent | $3,200+20.8%$1/sqft |
Source: Zillow Rentals Report a problem | ||
| 11/30/2023 | Listing removed | -- |
Source: Zillow Rentals Report a problem | ||
| 11/2/2023 | Listed for rent | $2,650+10.4%$1/sqft |
Source: Zillow Rentals Report a problem | ||
| 10/20/2022 | Listing removed | -- |
Source: Zillow Rental Manager Report a problem | ||
| 10/13/2022 | Listed for rent | $2,400+33.3%$1/sqft |
Source: Zillow Rental Manager Report a problem | ||
| 3/24/2021 | Listing removed | -- |
Source: Owner Report a problem | ||
| 9/27/2019 | Sold | $246,800-6.9%$100/sqft |
Source: CVRMLS #1914189 Report a problem | ||
| 5/2/2019 | Listing removed | $265,000$108/sqft |
Source: Owner Report a problem | ||
| 4/12/2019 | Listed for sale | $265,000+21.6%$108/sqft |
Source: Owner Report a problem | ||
| 4/5/2018 | Listing removed | $1,800$1/sqft |
Source: Owner Report a problem | ||
| 3/16/2018 | Listed for rent | $1,800$1/sqft |
Source: Owner Report a problem | ||
| 7/30/2015 | Sold | $217,900$89/sqft |
Source: CVRMLS #1510380 Report a problem | ||
| 6/11/2015 | Price change | $217,900-5.2%$89/sqft |
Source: Parr & Abernathy Realty, Inc. #1510380 Report a problem | ||
| 4/16/2015 | Listed for sale | $229,900$93/sqft |
Source: Parr & Abernathy Realty, Inc. #1510380 Report a problem | ||

Get a cash offer in 3 minutes
Find out how much your home could sell for in as little as 3 minutes with a no-obligation cash offer.
Estimated market value
$407,800
