Skip main navigation
Closed
  • $442,000

    3924 Blackstone Ave, Gurnee, IL 60031

    4beds
    2,748sqft
    Single Family Residence
    Built in 1989
    10,798 Square Feet Lot
    $492,900 Zestimate®
    $161/sqft
    $3,489 Estimated rent

    Home value

    $492,900

    $468,000 - $518,000

    $3,489/mo

    Zestimate® history
    Loading
    Loading...

    Owner options

    List your home for rent

    $3,489/mo

    Rent Zestimate®

    Find your next renter with Zillow Rental Manager. Plus, with online applications, you can quickly screen prospective tenants – for free.

    Learn more

    $3,489/mo

    Rent Zestimate®

    Refinance and save

    $3,342/mo

    Est. payment

    Refinancing to a lower rate could help reduce your monthly payments and save thousands over the life of the loan.

    See today's rates

    $3,342/mo

    Est. payment

    Explore your selling options

    Work with a Zillow partner agent

    Leverage their expertise and Zillow's premium Showcase listings to get your home seen by more buyers.

    Get started

    List with your own agent

    Get your home in front of millions of buyers by listing it on Zillow.

    Learn how to do it

    Sell it yourself

    Take full control of how buyers see your home on Zillow by listing For Sale by Owner (FSBO).

    List your home

    What's special

    Cozy fireplaceModern touchesSpacious bedroomNearby university parkMature treesPrimary suitePrivate oasis
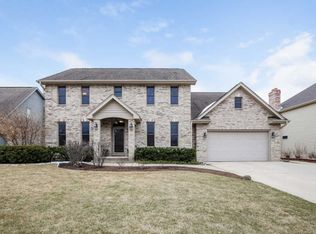
    **MULTIPLE OFFERS RECEIVED. HIGHEST AND BEST DUE BY 12PM SUNDAY 03-17-2024***Welcome to your dream home at 3924 Blackstone Ave in Gurnee, Illinois! This meticulously maintained four-bedroom, 2 1/2 bath property offers over 2700 square feet of spacious living, with all four bedrooms conveniently located upstairs for ultimate privacy and comfort. Step inside to discover gleaming hardwood floors that flow seamlessly through the entryway, family room, and kitchen, creating an inviting atmosphere from the moment you enter. The foyer area sets the tone for elegance, with a wide staircase and skylight, welcoming guests with its timeless charm. Prepare to be impressed by the numerous updates throughout the home, including a newly remodeled bathroom in the primary suite (2024) complete with a cozy fireplace in the primary for those chilly evenings. Each spacious bedroom boasts its own WALK IN closet, ensuring ample storage space for all your needs. Every bathroom has been remodeled over the years, ensuring style and complimenting the home. The interior's cool paint tones are complemented by modern touches like recessed lighting, adding both style and functionality to every room. The full unfinished basement offers endless possibilities, ready for your personal touch to transform it into the ultimate entertainment or recreational space. Entertain with ease in the spacious living room and dining area, perfect for hosting gatherings of any size. The family room, complete with a fireplace, provides a cozy retreat for relaxing evenings spent indoors. Convenience is key with a spacious laundry room located just off the entrance to the attached two-car garage, making everyday tasks a breeze. You'll appreciate the abundance of closet and storage space throughout the home, keeping everything organized and clutter-free. Step outside to your own private oasis, where nature lovers will delight in the mature trees and freshly stained extra-long single-layer deck, ideal for outdoor entertaining or simply enjoying the peaceful surroundings. The backyard is fenced! A shed provides additional storage for all your outdoor needs. For those who love the outdoors, the Swanson & Trigg conservation area path, located nearby offers a beautiful walking path and creek, perfect for leisurely strolls or morning jogs. Nearby University Park features a newly redone playground, adding to the appeal of the neighborhood. Don't miss the opportunity to make this custom-built house your forever home. Schedule your showing today and start living the life you've always dreamed of!

    Zillow last checked:

    Listing updated:

    Listed by:

    Alyssa Pimentel 847-977-1940,

    Compass

    Bought with:

    Jane Haynes

    Baird & Warner

    Source: MRED as distributed by MLS GRID,MLS#: 12003947MLS Logo

    Facts & features

    Interior

    Bedrooms & bathrooms
    • Bedrooms: 4
    • Bathrooms: 3
    • Full bathrooms: 2
    • 1/2 bathrooms: 1
    Rooms
    • Room types: Eating Area
    Primary bedroom
    • Features: Flooring (Carpet), Bathroom (Full)
    • Level: Second
    • Area: 308 Square Feet
    • Dimensions: 22X14
    Bedroom 2
    • Features: Flooring (Carpet)
    • Level: Second
    • Area: 238 Square Feet
    • Dimensions: 17X14
    Bedroom 3
    • Features: Flooring (Carpet)
    • Level: Second
    • Area: 180 Square Feet
    • Dimensions: 15X12
    Bedroom 4
    • Features: Flooring (Carpet)
    • Level: Second
    • Area: 169 Square Feet
    • Dimensions: 13X13
    Dining room
    • Features: Flooring (Carpet)
    • Level: Main
    • Area: 156 Square Feet
    • Dimensions: 13X12
    Eating area
    • Features: Flooring (Hardwood)
    • Level: Main
    • Area: 156 Square Feet
    • Dimensions: 13X12
    Family room
    • Features: Flooring (Hardwood)
    • Level: Main
    • Area: 294 Square Feet
    • Dimensions: 21X14
    Kitchen
    • Features: Kitchen (Eating Area-Table Space), Flooring (Hardwood)
    • Level: Main
    • Area: 156 Square Feet
    • Dimensions: 13X12
    Laundry
    • Level: Main
    • Area: 105 Square Feet
    • Dimensions: 15X7
    Living room
    • Features: Flooring (Carpet)
    • Level: Main
    • Area: 266 Square Feet
    • Dimensions: 19X14
    Heating
    • Forced Air, Gravity
    Cooling
    • Central Air
    Appliances
    • Included: Range, Microwave, Dishwasher, Refrigerator, Washer, Dryer, Humidifier
    • Laundry: In Unit
    Features
    • Windows: Skylight(s)
    • Basement: Unfinished,Full
    • Number of fireplaces: 2
    • Fireplace features: Gas Log, Gas Starter, Family Room, Master Bedroom
    Interior area
    • Total structure area: 1,374
    • Total interior livable area: 2,748 sqft

    Property

    Parking
    • Total spaces: 2
    • Parking features: Concrete, Garage Door Opener, On Site, Garage Owned, Attached, Garage
    • Attached garage spaces: 2
    • Has uncovered spaces: Yes
    Accessibility
    • Accessibility features: No Disability Access
    Features
    • Stories: 2
    • Patio & porch: Deck
    • Fencing: Fenced
    Lot
    • Size: 10,798 Square Feet
    • Dimensions: 80 X 135
    • Features: Mature Trees
    Details
    • Additional structures: Shed(s)
    • Parcel number: 07241350110000
    • Special conditions: None
    • Other equipment: Ceiling Fan(s), Sump Pump

    Construction

    Type & style
    • Home type: SingleFamily
    • Architectural style: Colonial
    • Property subtype: Single Family Residence
    Materials
    • Brick, Cedar
    • Foundation: Concrete Perimeter
    • Roof: Asphalt
    Condition
    • New construction: No
    • Year built: 1989

    Utilities & green energy

    • Sewer: Public Sewer
    • Water: Public

    Community & HOA

    Community
    • Features: Street Lights, Sidewalks
    HOA
    • Services included: None
    Location
    • Region: Gurnee

    Financial & listing details

    • Price per square foot: $161/sqft
    • Tax assessed value: $387,918
    • Annual tax amount: $9,766
    • Date on market: 3/14/2024
    • Listing terms: Conventional
    • Ownership: Fee Simple

    Price history

    DateEventPrice
    5/1/2024Sold$442,000+2.8%$161/sqft
    Source: MRED as distributed by MLS GRID #12003947 Report a problem
    4/18/2024Pending sale$429,900$156/sqft
    Source: MRED as distributed by MLS GRID #12003947 Report a problem
    3/18/2024Contingent$429,900$156/sqft
    Source: MRED as distributed by MLS GRID #12003947 Report a problem
    3/14/2024Listed for sale$429,900+28.3%$156/sqft
    Source: MRED as distributed by MLS GRID #12003947 Report a problem
    4/24/2008Sold$335,000+103.9%$122/sqft
    Source: MRED as distributed by MLS GRID #06574386 Report a problem
    9/18/1997Sold$164,333$60/sqft
    Source: Public Record Report a problem

    Public tax history

    YearProperty taxesTax assessment
    2024$11,571 +1.8%$135,745 +5%
    2023$11,368 +17.3%$129,293 +7.7%
    2022$9,694 +13.5%$120,038 +17.2%
    2021$8,542 +3.2%$102,465 +10%
    2020$8,281 +2.5%$93,141 +3%
    2019$8,077 -12.6%$90,437 -11.8%
    2018$9,240 $102,522 +2.9%
    2017$9,240 +5.8%$99,585 +4.7%
    2016$8,736 +7.5%$95,151 +5.4%
    2015$8,130 +3.8%$90,241 +7.3%
    2014$7,834 +5.5%$84,120 -0.8%
    2012$7,422 +3.8%$84,764 -7.5%
    2011$7,147 -1.5%$91,608 -8.9%
    2010$7,259 +2.5%$100,604 -5%
    2009$7,079 +0.8%$105,953 -1.8%
    2008$7,022 +2.1%$107,912 +4.6%
    2006$6,881 +0.9%$103,150
    2005$6,823 +7.9%--
    2004$6,326 +2.9%--
    2003$6,149 +3.9%--
    2002$5,921 +2.9%--
    2001$5,756 +3.5%$78,765 +3.2%
    2000$5,562 $76,334
    Find assessor info on the county website

    Neighborhood: 60031

    Nearby schools

    GreatSchools rating
    Schools provided by the listing agent
    • High: Warren Township High School
    • District: 56

    Source: MRED as distributed by MLS GRID. This data may not be complete. We recommend contacting the local school district to confirm school assignments for this home.

    Get a cash offer in 3 minutes
    Find out how much your home could sell for in as little as 3 minutes with a no-obligation cash offer.
    Estimated market value
    $492,900
    Get a cash offer in 3 minutes
    Find out how much your home could sell for in as little as 3 minutes with a no-obligation cash offer.
    Estimated market value
    $492,900