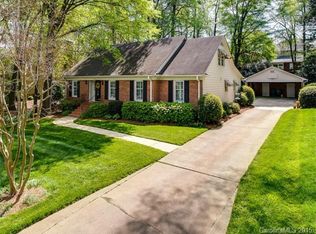
Sunday Open House Cancelled! Welcome to this inviting 4 bed, 2.5 bath home nestled in the desirable Beverly Woods community! Situated in the heart of SouthPark, this 1.5 story home exudes an abundance of character and timeless charm. Step inside to discover hardwood floors throughout the main level and a welcoming family room adorned with a gas fireplace. The primary suite on main is privately tucked away with a walk-in closet and ensuite bathroom while a second bedroom on the main floor offers flexibility for an office or guest bedroom. Two additional bedrooms and a full bath are located upstairs. The updated kitchen features quartzite countertops, painted cabinets, and a spacious walk-in pantry. Outside, an expansive, freshly refinished deck overlooks the spacious, fully-fenced, flat backyard, perfect for outdoor gatherings. With its convenient location near the Harris Y and Southpark’s premier shopping and dining destinations, 3924 Bramwyck Drive is ready to welcome you home!
Closed
$830,000
3924 Bramwyck Dr, Charlotte, NC 28210
4beds
2,108sqft
Single Family Residence
Built in 1977
0.3 Acres Lot
$879,600 Zestimate®
$394/sqft
$3,041 Estimated rent
Home value
$879,600
$836,000 - $924,000
$3,041/mo
Zestimate® history
Owner options
List your home for rent
$3,041/mo
Rent Zestimate®
Find your next renter with Zillow Rental Manager. Plus, with online applications, you can quickly screen prospective tenants – for free.
$3,041/mo
Rent Zestimate®
Refinance and save
$4,896/mo
Est. payment
Refinancing to a lower rate could help reduce your monthly payments and save thousands over the life of the loan.
$4,896/mo
Est. payment
Explore your selling options
Work with a Zillow partner agent
Leverage their expertise and Zillow's premium Showcase listings to get your home seen by more buyers.
Get startedList with your own agent
Get your home in front of millions of buyers by listing it on Zillow.
Learn how to do itSell it yourself
Take full control of how buyers see your home on Zillow by listing For Sale by Owner (FSBO).
List your homeWhat's special
Gas fireplaceFlat backyardPainted cabinetsUpdated kitchenGuest bedroom
Zillow last checked:
Listing updated:
Listed by:
Natalie Rutherford Natalie.Rutherford@compass.com,
COMPASS
Bought with:
Jocephus Huneycutt
COMPASS
Source: Canopy MLS as distributed by MLS GRID,MLS#: 4129412
Facts & features
Interior
Bedrooms & bathrooms
- Bedrooms: 4
- Bathrooms: 3
- Full bathrooms: 2
- 1/2 bathrooms: 1
- Main level bedrooms: 2
Primary bedroom
- Features: Walk-In Closet(s)
- Level: Main
Primary bedroom
- Level: Main
Bedroom s
- Level: Main
Bedroom s
- Level: Upper
Bedroom s
- Level: Upper
Bedroom s
- Level: Main
Bedroom s
- Level: Upper
Bedroom s
- Level: Upper
Bathroom full
- Level: Upper
Bathroom half
- Level: Main
Bathroom full
- Level: Main
Bathroom full
- Level: Upper
Bathroom half
- Level: Main
Bathroom full
- Level: Main
Dining room
- Level: Main
Dining room
- Level: Main
Family room
- Level: Main
Family room
- Level: Main
Kitchen
- Level: Main
Kitchen
- Level: Main
Laundry
- Level: Main
Laundry
- Level: Main
Heating
- Forced Air, Natural Gas
Cooling
- Central Air
Appliances
- Included: Dishwasher, Disposal, Electric Oven, Electric Range, Microwave, Refrigerator, Tankless Water Heater, Washer/Dryer
- Laundry: Electric Dryer Hookup, Main Level
Features
- Built-in Features, Pantry, Storage, Walk-In Closet(s), Walk-In Pantry
- Flooring: Carpet, Tile, Wood
- Has basement: No
- Attic: Walk-In
- Fireplace features: Family Room, Gas
Interior area
- Total structure area: 2,108
- Total interior livable area: 2,108 sqft
- Finished area above ground: 2,108
- Finished area below ground: 0
Property
Parking
- Total spaces: 2
- Parking features: Driveway
- Uncovered spaces: 2
Features
- Levels: One and One Half
- Stories: 1.5
- Patio & porch: Deck
- Fencing: Fenced,Full
Lot
- Size: 0.3 Acres
Details
- Additional structures: Shed(s)
- Parcel number: 17910189
- Zoning: R3
- Special conditions: Standard
Construction
Type & style
- Home type: SingleFamily
- Architectural style: Traditional
- Property subtype: Single Family Residence
Materials
- Hardboard Siding
- Foundation: Crawl Space
Condition
- New construction: No
- Year built: 1977
Utilities & green energy
- Sewer: Public Sewer
- Water: City
Community & HOA
Community
- Subdivision: Beverly Woods
Location
- Region: Charlotte
Financial & listing details
- Price per square foot: $394/sqft
- Tax assessed value: $576,100
- Annual tax amount: $4,695
- Date on market: 4/19/2024
- Cumulative days on market: 1 day
- Listing terms: Cash,Conventional
- Road surface type: Concrete, Paved
Price history
| Date | Event | Price |
|---|---|---|
| 5/17/2024 | Sold | $830,000+14.5%$394/sqft |
Source:  Canopy MLS as distributed by MLS GRID #4129412 Report a problem Canopy MLS as distributed by MLS GRID #4129412 Report a problem | ||
| 4/21/2024 | Pending sale | $725,000$344/sqft |
Source: Canopy MLS as distributed by MLS GRID #4129412 Report a problem | ||
| 4/19/2024 | Listed for sale | $725,000+168.5%$344/sqft |
Source: Canopy MLS as distributed by MLS GRID #4129412 Report a problem | ||
| 4/25/2012 | Sold | $270,000-0.9%$128/sqft |
Source: Canopy MLS as distributed by MLS GRID #2068971 Report a problem | ||
| 3/1/2012 | Price change | $272,500+2.8%$129/sqft |
Source: CottinghamChalkHayes, Realtors #2068971 Report a problem | ||
| 9/25/2011 | Price change | $265,000-5.3%$126/sqft |
Source: CottinghamChalkHayes, Realtors #2009675 Report a problem | ||
| 9/3/2011 | Price change | $279,900-1.1%$133/sqft |
Source: CottinghamChalkHayes, Realtors #2009675 Report a problem | ||
| 6/14/2011 | Price change | $283,000-3.2%$134/sqft |
Source: CottinghamChalkHayes, Realtors #2009675 Report a problem | ||
| 3/31/2011 | Listed for sale | $292,500+0.9%$139/sqft |
Source: CottinghamChalkHayes, Realtors #2009675 Report a problem | ||
| 10/16/2010 | Listing removed | $289,900$138/sqft |
Source: EverLamb Residential #961042 Report a problem | ||
| 7/19/2010 | Price change | $289,900-2.6%$138/sqft |
Source: EverLamb Residential #961042 Report a problem | ||
| 4/9/2010 | Price change | $297,500-4%$141/sqft |
Source: EverLamb Residential #912504 Report a problem | ||
| 1/23/2010 | Listed for sale | $309,900$147/sqft |
Source: EverLamb Residential #912504 Report a problem | ||
Public tax history
| Year | Property taxes | Tax assessment |
|---|---|---|
| 2025 | $4,695 +4% | $589,500 +2.3% |
| 2024 | $4,516 | $576,100 |
| 2023 | -- | $576,100 +42.4% |
| 2022 | -- | $404,500 |
| 2021 | -- | $404,500 +0.2% |
| 2020 | -- | $403,700 |
| 2019 | $3,987 +9.7% | $403,700 +48.7% |
| 2018 | $3,635 +1.9% | $271,500 |
| 2017 | $3,568 | $271,500 |
| 2016 | $3,568 | $271,500 |
| 2015 | $3,568 -5.4% | $271,500 -6% |
| 2014 | $3,770 | $288,700 |
| 2013 | -- | $288,700 |
| 2012 | -- | $288,700 |
| 2011 | -- | $288,700 +45.4% |
| 2010 | -- | $198,500 |
| 2009 | -- | $198,500 |
| 2008 | -- | $198,500 |
| 2007 | -- | $198,500 |
| 2006 | -- | $198,500 |
| 2005 | -- | $198,500 |
| 2004 | -- | $198,500 |
| 2003 | -- | $198,500 +25% |
| 2002 | -- | $158,830 |
| 2001 | -- | $158,830 |
| 2000 | -- | $158,830 |
Find assessor info on the county website
Neighborhood: Beverly Woods
Nearby homes
- $727,5003 bd2 ba1.8k sqft3916 Bramwyck Dr, Charlotte, NC 28210Off Market

- $712,6003 bd2 ba1.9k sqft3932 Bramwyck Dr, Charlotte, NC 28210Off Market

- $884,3003 bd2 ba2.7k sqft4113 Sharon Commons Ln, Charlotte, NC 28210Off Market
- $907,7004 bd2 ba2.3k sqft3940 Bramwyck Dr, Charlotte, NC 28210Off Market
- $884,4003 bd2 ba2.8k sqft4117 Sharon Commons Ln, Charlotte, NC 28210Off Market
- $953,4003 bd3 ba3k sqft4105 Sharon Commons Ln, Charlotte, NC 28210Off Market
- $1,250,0005 bd4 ba4.1k sqft7717 Quail Park Dr, Charlotte, NC 28210Sold
- $806,2004 bd2 ba2.3k sqft3917 Bramwyck Dr, Charlotte, NC 28210Off Market
Nearby schools
GreatSchools rating
- 8/10Beverly Woods ElementaryGrades: K-5Distance: 0.7 mi
- 5/10Carmel MiddleGrades: 6-8Distance: 2.5 mi
- 5/10South Mecklenburg HighGrades: 9-12Distance: 1.5 mi
Get a cash offer in 3 minutes
Find out how much your home could sell for in as little as 3 minutes with a no-obligation cash offer.
Estimated market value
$879,600
Get a cash offer in 3 minutes
Find out how much your home could sell for in as little as 3 minutes with a no-obligation cash offer.
Estimated market value
$879,600
- North Carolina
- Mecklenburg County
- Charlotte
- 28210
- Beverly Woods
- 3924 Bramwyck Dr
Nearby cities
Nearby neighborhoods
Nearby zip codes
Other Charlotte Topics
