Skip main navigation
Active
  • Listed by: Keller Williams Realty • Austin Robertson
    Price cut: $15K (7/7)
    $565,000

    3924 Campus Willow Loop NE, Olympia, WA 98516

    3beds
    2,520sqft
    : 
    Loading
    Get pre-qualified
    Single Family Residence
    Built in 2012
    3,833 Square Feet Lot
    $564,100 Zestimate®
    $224/sqft
    $77/mo HOA

    What's special

    Gourmet kitchenBeautiful acacia wood flooringUpdated led lightingBuilt in firepitWalk in pantryNewer stainless appliancesGranite counters
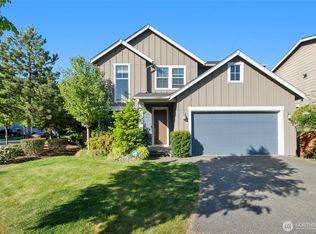
    Welcome to the kind of home that changes the pace of your life. Tucked inside the private community of Campus Willows Loop, this home was built for the moments that matter most. Morning coffee around the kitchen island. Holiday dinners that turn into late night conversations by the fireplace. Summer evenings spent around the built in firepit as the forested greenbelt behind you creates a rare sense of peace and privacy. Inside, the open concept layout gives everyone room to spread out while still feeling connected. The gourmet kitchen features granite counters, newer stainless appliances, a walk in pantry, and flows seamlessly into the oversized living and dining spaces, making everyday life and entertaining effortless. Upstairs, all three bedrooms feature beautiful acacia wood flooring, while the giant loft offers endless flexibility for a media room, play space, office, or second living area. The spacious primary retreat includes a 5 piece bath and oversized walk in closet designed for true relaxation. Updated LED lighting, air conditioning, and thoughtful storage throughout add comfort and convenience to daily living. All just minutes from JBLM, shopping, dining, and entertainment, while still feeling like your own private escape.
    51 days
    |
    299
    |
    17
    |

    Zillow last checked:

    Listing updated:

    Listed by:

    Austin Robertson,

    Keller Williams Realty

    Source: NWMLS as distributed by MLS GRID,MLS#: 2526438MLS Logo

    Loading...

      Facts & features

      Interior

      Bedrooms & bathrooms
      • Bedrooms: 3
      • Bathrooms: 3
      • Full bathrooms: 2
      • 1/2 bathrooms: 1
      • Main level bathrooms: 1
      Primary bedroom
      • Level: Second
      Bedroom
      • Level: Second
      Bedroom
      • Level: Second
      Bathroom full
      • Level: Second
      Bathroom full
      • Level: Second
      Other
      • Level: Main
      Bonus room
      • Level: Second
      Dining room
      • Level: Main
      Entry hall
      • Level: Main
      Kitchen with eating space
      • Level: Main
      Living room
      • Level: Main
      Utility room
      • Level: Second
      Heating
      • Fireplace, Forced Air, Electric, Oil
      Cooling
      • Has cooling: Yes
      Appliances
      • Included: Dishwasher, Disposal, Microwave, Stove(s)/Range(s), Dishwasher(s), Garbage Disposal, Microwave(s), Water Heater: Gas, Water Heater Location: Garage
      Features
      • Bath Off Primary, Dining Room, Loft, Pantry
      • Flooring: Hardwood, Laminate, Vinyl, Carpet
      • Windows: Dbl Pane/Storm Window
      • Basement: None
      • Number of fireplaces: 1
      • Fireplace features: Gas, Main Level: 1, Fireplace
      Interior area
      • Total structure area: 2,520
      • Total interior livable area: 2,520 sqft

      Property

      Parking
      • Total spaces: 2
      • Parking features: Attached Carport, Driveway
      • Has carport: Yes
      • Covered spaces: 2
      Features
      • Levels: Two
      • Stories: 2
      • Entry location: Main
      • Patio & porch: Bath Off Primary, Dbl Pane/Storm Window, Dining Room, Fireplace, Loft, Pantry, Vaulted Ceiling(s), Walk-In Closet(s), Water Heater
      • Has view: Yes
      • View description: Mountain(s), Territorial
      Lot
      • Size: 3,833 Square Feet
      • Features: Adjacent to Public Land, Cul-De-Sac, Curbs, Paved, Sidewalk, Cable TV, Fenced-Fully, Gas Available, High Speed Internet
      • Topography: Level
      • Residential vegetation: Brush
      Details
      • Parcel number: 3819000320
      • Zoning description: Jurisdiction: County
      • Special conditions: Standard

      Construction

      Type & style
      • Home type: SingleFamily
      • Architectural style: Modern,2 Story
      • Property subtype: Single Family Residence
      Materials
      • Cement Planked, Wood Products, Cement Plank
      • Foundation: Poured Concrete
      • Roof: Composition
      Condition
      • Very Good
      • Year built: 2012
      • Major remodel year: 2012

      Utilities & green energy

      • Electric: Company: PSE
      • Sewer: Available, Company: Lacey Utilities
      • Water: Public, Company: Lacey Utilities
      • Utilities for property: Comcast

      Community & HOA

      Community
      • Subdivision: Meridian Campus
      HOA
      • Services included: Common Area Maintenance
      • HOA fee: $230 quarterly
      • HOA phone: 800-537-9619
      Location
      • Region: Lacey

      Financial & listing details

      • Price per square foot: $224/sqft
      • Tax assessed value: $552,900
      • Annual tax amount: $5,743
      • Date on market: 5/20/2026
      • Cumulative days on market: 53 days
      • Listing terms: Conventional,FHA,VA Loan
      • Inclusions: Dishwasher(s), Garbage Disposal, Microwave(s), Stove(s)/Range(s)

        Estimated market value

        $564,100

        $536,000 - $592,000

        $3,057/mo

        Price history

        DateEventPrice
        7/7/2026Price change$565,000-2.6%$224/sqft
        Source: NWMLS as distributed by MLS GRID #2526438 Report a problem
        5/22/2026Listed for sale$580,000+3.6%$230/sqft
        Source: NWMLS as distributed by MLS GRID #2526438 Report a problem
        4/19/2024Sold$560,000+0.9%$222/sqft
        Source: NWMLS as distributed by MLS GRID #2209734 Report a problem
        3/16/2024Pending sale$555,000$220/sqft
        Source: NWMLS as distributed by MLS GRID #2209734 Report a problem
        3/13/2024Listed for sale$555,000+24%$220/sqft
        Source: NWMLS as distributed by MLS GRID #2209734 Report a problem
        5/5/2020Sold$447,500-0.5%$178/sqft
        Source: NWMLS as distributed by MLS GRID #1587089 Report a problem
        4/10/2020Pending sale$449,900$179/sqft
        Source: Better Properties Lacey #1587089 Report a problem
        4/8/2020Listed for sale$449,900+34.3%$179/sqft
        Source: Better Properties Lacey #1587089 Report a problem
        4/8/2018Listing removed$2,550$1/sqft
        Source: Reynolds Real Estate Property Management, Inc. Report a problem
        3/26/2018Price change$2,550-5.6%$1/sqft
        Source: Reynolds Real Estate Property Management, Inc. Report a problem
        3/17/2018Listed for rent$2,700$1/sqft
        Source: Reynolds Real Estate Property Management, Inc. Report a problem
        5/13/2016Sold$335,000-2.9%$133/sqft
        Source: NWMLS as distributed by MLS GRID #906006 Report a problem
        4/13/2016Pending sale$344,900$137/sqft
        Source: Coldwell Banker Evergreen Olympic Realty, Inc. #906006 Report a problem
        3/13/2016Listed for sale$344,900+11.4%$137/sqft
        Source: Coldwell Banker Evergreen Olympic Realty, Inc. #906006 Report a problem
        10/19/2012Sold$309,500$123/sqft
        Source: NWMLS as distributed by MLS GRID #383671 Report a problem

        Public tax history

        YearProperty taxesTax assessment
        2024$5,743 +14%$552,900 +4.9%
        2023$5,038 -5.9%$527,000 -6.3%
        2022$5,353 +0.7%$562,600 +23.1%
        2021$5,315 +10.1%$457,000 +18.1%
        2020$4,829 +21%$386,800 +4.4%
        2019$3,993 -12.3%$370,600 +1.5%
        2018$4,554 +13%$365,300 +12.9%
        2017$4,030 $323,550 +3%
        2016$4,030 $314,150 +2.3%
        2014$4,030 $307,150 +7.7%
        2013-- $285,100
        2012$2,813 --
        Find assessor info on the county website

        Monthly payment

        Est. payment

        Payment breakdown

        Explore the cost of this home by adjusting the details. Changes won't be saved.
        All calculations are estimates and provided by Zillow, Inc. for informational purposes only. Actual amounts may vary.
        HOA fees may include property taxes on listings classified as Co-Ops. Contact the listing agent and/or owner for fee details.
        Mortgage interest rates are dependent on a number of factors, including credit score, down payment, and repayment length. Interest rate data provided by Zillow Group Marketplace, Inc. as of 1/1/1970 from various mortgage lenders with which we have lead or other similar arrangements; the Estimated Payment is an average of those rates.
        See how much you could borrow to make a competitive offer.

        Climate risks

        Neighborhood: 98516

        Getting around

        3 / 100
        Car-Dependent
        33 / 100
        Some Transit
        42 / 100
        Somewhat Bikeable

        Nearby schools

        GreatSchools rating
        Schools provided by the listing agent
        • Elementary: Olympic View Elem
        • Middle: Chinook Mid
        • High: North Thurston High

        Source: NWMLS as distributed by MLS GRID. This data may not be complete. We recommend contacting the local school district to confirm school assignments for this home.

        A local agent can set up tours, give advice and negotiate with sellers.

        A local lender can help you make sure your offer is ready when you are.

        Browse local experts

        Similar homes