Skip main navigation
Closed
  • $567,500

    3924 Cardinal Ct, Tucker, GA 30084

    4beds
    2,657sqft
    Single Family Residence, Residential
    Built in 1963
    0.6 Acres Lot
    $567,500 Zestimate®
    $214/sqft
    $3,334 Estimated rent

    Home value

    $567,500

    $533,000 - $602,000

    $3,334/mo

    Zestimate® history
    Loading
    Loading...

    Owner options

    List your home for rent

    $3,334/mo

    Rent Zestimate®

    Find your next renter with Zillow Rental Manager. Plus, with online applications, you can quickly screen prospective tenants – for free.

    Learn more

    $3,334/mo

    Rent Zestimate®

    Refinance and save

    $3,503/mo

    Est. payment

    Refinancing to a lower rate could help reduce your monthly payments and save thousands over the life of the loan.

    See today's rates

    $3,503/mo

    Est. payment

    Explore your selling options

    Work with a Zillow partner agent

    Leverage their expertise and Zillow's premium Showcase listings to get your home seen by more buyers.

    Get started

    List with your own agent

    Get your home in front of millions of buyers by listing it on Zillow.

    Learn how to do it

    Sell it yourself

    Take full control of how buyers see your home on Zillow by listing For Sale by Owner (FSBO).

    List your home

    What's special

    Newer roofCharming front porchOversized level backyardStunning renovated kitchenCustom barCustom wood railingQuiet cul-de-sac
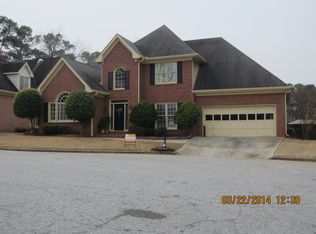
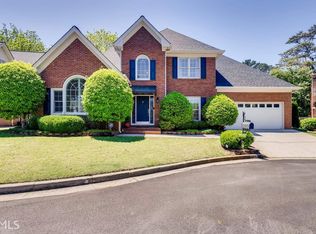
    Some neighborhoods just feel like home, and Cardinal Court is one of them. Tucked away on a quiet cul-de-sac where neighbors know one another, evening conversations are common, and a true sense of community still exists, this beautifully updated split-level ranch blends timeless character with today's modern lifestyle. From the moment you arrive, the charming front porch—with its custom wood railing and original front door—sets the tone for a home that perfectly balances character and style. With more than $234k in thoughtful improvements, the heavy lifting has already been done. Enjoy freshly refinished hardwood floors, a stunning renovated kitchen with premium KitchenAid appliances, refreshed bathrooms, plus a newer roof, HVAC system, and water heater. The heart of the home is the beautifully designed kitchen featuring abundant cabinetry and a RARE SCULLARY with a second sink and additional storage. Just beyond, the inviting fireside flex room overlooks both the kitchen and spacious living room, creating the perfect space for entertaining or relaxing. The finished terrace level offers a generous secondary living area complete with a custom bar, wine refrigerator, and a full-size laundry room—ideal for movie nights, a home office, fitness, hobbies, or guests. Outside, enjoy an oversized, level backyard with room to entertain, garden, or simply unwind. Located in the heart of Tucker, you'll enjoy easy access to parks, restaurants, shopping, and commuter routes while living in a neighborhood where community still matters. Beautifully updated, meticulously maintained, and completely move-in ready—this is the one you've been waiting to hit the market.

    Zillow last checked:

    Listing updated:

    Listed by:

    CHRISTINE ONEILL,

    Atlanta Fine Homes Sotheby's International 404-857-7058

    Bought with:

    Ginger Pressley, 382137

    Ansley Real Estate

    Source: FMLS GA,MLS#: 7806213MLS Logo

    Facts & features

    Interior

    Bedrooms & bathrooms
    • Bedrooms: 4
    • Bathrooms: 3
    • Full bathrooms: 3
    • Main level bathrooms: 2
    • Main level bedrooms: 3
    Rooms
    • Room types: Den, Family Room
    Primary bedroom
    • Features: Master on Main, Split Bedroom Plan
    • Level: Master on Main, Split Bedroom Plan
    Bedroom
    • Features: Master on Main, Split Bedroom Plan
    Primary bathroom
    • Features: Shower Only
    Dining room
    • Features: Open Concept
    Kitchen
    • Features: Breakfast Bar, Breakfast Room, Cabinets White, Eat-in Kitchen, Pantry, Solid Surface Counters, View to Family Room
    Heating
    • Central, Forced Air, Natural Gas, Zoned
    Cooling
    • Attic Fan, Ceiling Fan(s), Central Air, Electric, Zoned
    Appliances
    • Included: Dishwasher, Disposal, Electric Range, ENERGY STAR Qualified Appliances, Gas Water Heater, Range Hood, Refrigerator, Self Cleaning Oven
    • Laundry: Laundry Room, Lower Level
    Features
    • Crown Molding, Entrance Foyer, High Speed Internet, His and Hers Closets
    • Flooring: Ceramic Tile, Hardwood, Luxury Vinyl, Tile
    • Windows: Wood Frames
    • Basement: Daylight,Finished,Finished Bath,Interior Entry,Partial,Walk-Out Access
    • Number of fireplaces: 1
    • Fireplace features: Brick, Gas Starter, Glass Doors, Keeping Room
    • Common walls with other units/homes: No Common Walls
    Interior area
    • Total structure area: 2,657
    • Total interior livable area: 2,657 sqft
    • Finished area above ground: 1,846
    • Finished area below ground: 811

    Property

    Parking
    • Total spaces: 2
    • Parking features: Carport, Driveway, Kitchen Level
    • Carport spaces: 2
    • Has uncovered spaces: Yes
    Accessibility
    • Accessibility features: None
    Features
    • Levels: Multi/Split
    • Patio & porch: Front Porch, Patio
    • Exterior features: Private Yard, Storage, No Dock
    • Pool features: None
    • Spa features: None
    • Fencing: Back Yard,Fenced
    • Has view: Yes
    • View description: Neighborhood
    • Waterfront features: None
    • Body of water: None
    Lot
    • Size: 0.6 Acres
    • Features: Back Yard, Cul-De-Sac, Front Yard, Landscaped, Level, Private
    Details
    • Additional structures: Shed(s)
    • Parcel number: 18 227 04 032
    • Other equipment: None
    • Horse amenities: None

    Construction

    Type & style
    • Home type: SingleFamily
    • Architectural style: Ranch
    • Property subtype: Single Family Residence, Residential
    Materials
    • Brick 4 Sides
    • Foundation: Block, Brick/Mortar
    • Roof: Composition,Ridge Vents,Shingle
    Condition
    • Resale
    • New construction: No
    • Year built: 1963

    Utilities & green energy

    • Electric: None
    • Sewer: Public Sewer
    • Water: Public
    • Utilities for property: Cable Available, Electricity Available, Natural Gas Available, Phone Available, Sewer Available, Water Available
    Green energy
    • Energy efficient items: None
    • Energy generation: None
    • Water conservation: Low-Flow Fixtures

    Community & HOA

    Community
    • Features: Near Schools, Near Shopping, Near Trails/Greenway
    • Security: Carbon Monoxide Detector(s), Security System Owned, Smoke Detector(s)
    • Subdivision: Cardinal Woods
    HOA
    • Has HOA: No
    Location
    • Region: Tucker

    Financial & listing details

    • Price per square foot: $214/sqft
    • Tax assessed value: $562,100
    • Annual tax amount: $6,860
    • Date on market: 7/16/2026
    • Cumulative days on market: 4 days
    • Listing terms: Cash,Conventional,VA Loan
    • Electric utility on property: Yes
    • Road surface type: Asphalt

    Price history

    DateEventPrice
    8/12/2026Sold$567,500-1.3%$214/sqft
    Source: FMLS GA #7806213 Report a problem
    7/28/2026Pending sale$575,000$216/sqft
    Source: FMLS GA #7806213 Report a problem
    7/16/2026Listed for sale$575,000+62%$216/sqft
    Source: FMLS GA #7806213 Report a problem
    2/28/2021Listing removed--
    Source: Owner Report a problem
    6/9/2020Sold$354,900$134/sqft
    Source: Public Record Report a problem
    6/5/2020Pending sale$354,900$134/sqft
    Source: Owner Report a problem
    5/21/2020Listed for sale$354,900+44%$134/sqft
    Source: Owner Report a problem
    7/27/2004Sold$246,500+64.3%$93/sqft
    Source: Public Record Report a problem
    8/2/1996Sold$150,000$56/sqft
    Source: Public Record Report a problem

    Public tax history

    YearProperty taxesTax assessment
    2025$6,913 +5.2%$224,840 +11.2%
    2024$6,572 +19.3%$202,200 +10.6%
    2023$5,509 -0.7%$182,880 +10.8%
    2022$5,547 +14%$165,120 +16.3%
    2021$4,868 +5.5%$141,960 +44.9%
    2020$4,613 -0.6%$97,960 -0.8%
    2019$4,642 +9.9%$98,720 +11.7%
    2018$4,224 +8.7%$88,360 +9.7%
    2017$3,887 -2.6%$80,520 -2.6%
    2016$3,989 $82,640 +10.3%
    2014$3,989 $74,920
    2013-- $74,920
    2012-- $74,920 -18.9%
    2011-- $92,400 -7.2%
    2010$4,328 $99,560
    2009$4,328 +2%$99,560
    2008$4,244 +0.1%$99,560
    2007$4,240 $99,560
    2006$4,240 +9.8%$99,560 +7.8%
    2005$3,861 +53.8%$92,320
    2004$2,510 +18.8%$92,320 +16.2%
    2003$2,112 +15.8%$79,480
    2002$1,824 +18.2%$79,480
    2001$1,543 $79,480
    Find assessor info on the county website

    Neighborhood: 30084

    Nearby schools

    GreatSchools rating
    Schools provided by the listing agent
    • Elementary: Midvale
    • Middle: Tucker
    • High: Tucker

    Source: FMLS GA. This data may not be complete. We recommend contacting the local school district to confirm school assignments for this home.

    Get a cash offer in 3 minutes
    Find out how much your home could sell for in as little as 3 minutes with a no-obligation cash offer.
    Estimated market value
    $567,500
    Get a cash offer in 3 minutes
    Find out how much your home could sell for in as little as 3 minutes with a no-obligation cash offer.
    Estimated market value
    $567,500