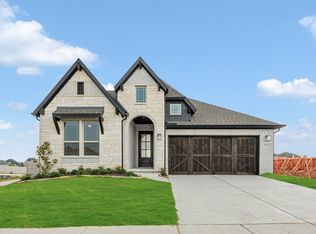
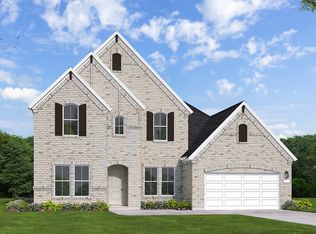
MLS# 21343519 - Built by Coventry Homes - October 2026 completion ~ Situated on a desirable south - facing homesite, this impressive 2 - story home is the largest floor plan in our 50’ product line, offering 3,662 square feet of spacious and thoughtfully designed living. With 5 - bedrooms and 5 full baths, this home provides exceptional comfort and flexibility for growing families and guests alike. The open - concept layout features a welcoming family room centered around a cozy fireplace that flows seamlessly into the kitchen and dining areas, creating the perfect space for entertaining. A private study offers a quiet work - from - home retreat, while the dedicated media room is ideal for movie nights and game days. Generously sized bedrooms each provide their own space and privacy, making this home both functional and luxurious. With its expansive design and sought - after south - facing orientation, this home delivers space, style, and versatility in one exceptional floor plan - tour it today!
New construction
$767,859
3924 Cathedral Ln, McKinney, TX 75071
5beds
3,662sqft
Single Family Residence
Built in 2026
6,224 Square Feet Lot
$742,000 Zestimate®
$210/sqft
$91/mo HOA
What's special
Cozy fireplaceWelcoming family roomExpansive designPerfect space for entertainingSought-after south-facing orientationOpen-concept layout
- 41 days
- 31
- 3
Zillow last checked:
Listing updated:
Listed by:
Ben Caballero 888-872-6006,
HomesUSA.com 888-872-6006
Source: NTREIS,MLS#: 21343519
Facts & features
Interior
Bedrooms & bathrooms
- Bedrooms: 5
- Bathrooms: 5
- Full bathrooms: 5
Primary bedroom
- Level: First
- Dimensions: 15 x 14
Bedroom
- Level: Second
- Dimensions: 10 x 12
Bedroom
- Level: Second
- Dimensions: 11 x 11
Bedroom
- Level: First
- Dimensions: 11 x 11
Bedroom
- Level: Second
- Dimensions: 10 x 12
Breakfast room nook
- Level: First
- Dimensions: 9 x 10
Dining room
- Level: First
- Dimensions: 12 x 13
Game room
- Level: Second
- Dimensions: 13 x 18
Kitchen
- Level: First
- Dimensions: 16 x 10
Living room
- Level: First
- Dimensions: 15 x 16
Media room
- Level: Second
- Dimensions: 11 x 19
Office
- Level: First
- Dimensions: 10 x 11
Heating
- Central
Cooling
- Central Air
Appliances
- Included: Dishwasher, Gas Cooktop, Disposal
Features
- Kitchen Island
- Flooring: Carpet, Ceramic Tile, Luxury Vinyl Plank
- Has basement: No
- Has fireplace: No
Interior area
- Total interior livable area: 3,662 sqft
Video & virtual tour
Property
Parking
- Total spaces: 2
- Parking features: Garage Faces Front
- Attached garage spaces: 2
Features
- Levels: Two
- Stories: 2
- Patio & porch: Covered
- Pool features: None, Community
- Fencing: Wood
Lot
- Size: 6,224 Square Feet
- Features: Corner Lot
Details
- Parcel number: R1347800Q02601
Construction
Type & style
- Home type: SingleFamily
- Architectural style: Traditional,Detached
- Property subtype: Single Family Residence
Materials
- Brick
- Foundation: Slab
- Roof: Composition
Condition
- New construction: Yes
- Year built: 2026
Utilities & green energy
- Sewer: Public Sewer
- Water: Public
- Utilities for property: Sewer Available, Water Available
Community & HOA
Community
- Features: Fishing, Pool, Trails/Paths
- Subdivision: Painted Tree
HOA
- Has HOA: Yes
- Services included: All Facilities
- HOA fee: $1,088 annually
- HOA name: Painted Tree
- HOA phone: 888-888-8888
Location
- Region: Mckinney
Financial & listing details
- Price per square foot: $210/sqft
- Date on market: 7/28/2026
- Cumulative days on market: 41 days
Estimated market value
$742,000
$705,000 - $779,000
$3,908/mo
Price history
| Date | Event | Price |
|---|---|---|
| 4/27/2026 | Listed for sale | $767,859$210/sqft |
Source: Coventry Homes Report a problem | ||
Public tax history
Tax history is unavailable.
Monthly payment
Est. payment
Payment breakdown
Explore the cost of this home by adjusting the details. Changes won't be saved.Climate risks
Neighborhood: 75071
Nearby schools
Schools provided by the listing agent
- Elementary: Lizzie Nell Cundiff McClure
- Middle: Johnson
- High: Mckinney Boyd
- District: McKinney ISD
Source: NTREIS. This data may not be complete. We recommend contacting the local school district to confirm school assignments for this home.
Similar homes
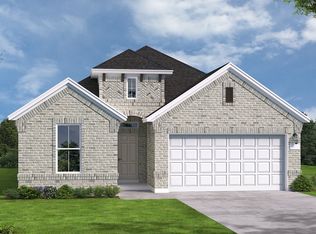
- $783,3475 bd5 ba3.6k sqft3200 Gorman Dr, McKinney, TX 75071New Construction
 MLS ID #21342505, Ben Caballero. NTREIS
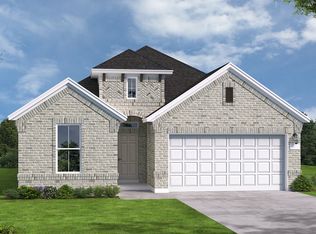
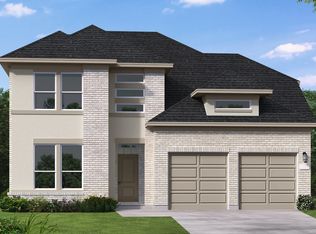
 - $734,8104 bd5 ba3.2k sqft3945 Attwater St, McKinney, TX 75071New Construction
 MLS ID #21342489, Ben Caballero. NTREIS
 - $738,9074 bd4 ba3.2k sqft3941 Attwater St, McKinney, TX 75071New Construction
 NTREIS
 - $845,0435 bd5 ba3.4k sqft4000 Ramona Dr, McKinney, TX 75071New Construction
 NTREIS
