Skip main navigation
Sold for $292,000
  • Zillow Home logoZestimate®
    $292,000

    3924 Clinton Ave, Des Moines, IA 50310

    3beds
    1,353sqft
    Single Family Residence
    Built in 1953
    7,361 Square Feet Lot
    $292,000 Zestimate®
    $216/sqft
    $1,773 Estimated rent

    Home value

    $292,000

    $277,000 - $307,000

    $1,773/mo

    Zestimate® history
    Loading
    Loading...

    Owner options

    List your home for rent

    $1,773/mo

    Rent Zestimate®

    Find your next renter with Zillow Rental Manager. Plus, with online applications, you can quickly screen prospective tenants – for free.

    Learn more

    $1,773/mo

    Rent Zestimate®

    Refinance and save

    $2,101/mo

    Est. payment

    Refinancing to a lower rate could help reduce your monthly payments and save thousands over the life of the loan.

    See today's rates

    $2,101/mo

    Est. payment

    Explore your selling options

    Work with a Zillow partner agent

    Leverage their expertise and Zillow's premium Showcase listings to get your home seen by more buyers.

    Get started

    List with your own agent

    Get your home in front of millions of buyers by listing it on Zillow.

    Learn how to do it

    Sell it yourself

    Take full control of how buyers see your home on Zillow by listing For Sale by Owner (FSBO).

    List your home

    What's special

    Abundant built-insPlenty of storageRefinished hardwood floorsBrick cape codNew trimBright white kitchenPantry cabinet
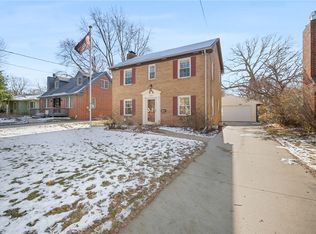
    Classic Beaverdale charm meets thoughtful updates in this brick Cape Cod on a quiet street with convenient access to Douglas Ave. The home features a desirable main-level bedroom with a tiled zero-entry shower, plus two additional bedrooms upstairs and an updated full bathroom. You'll find refinished hardwood floors, new trim, abundant built-ins, a wood-burning fireplace with a brick hearth, a cedar-lined closet, and a formal dining room complete with a window seat. The bright white kitchen features stainless steel appliances, a pantry cabinet, and plenty of storage. The lower level offers flexibility with space for a rec room, a non-conforming bedroom, workshop area, plus a utility sink, shower, and toilet. Additional updates include a newer furnace and central air (2021), shingles (2020), a new front door, and updated water and sewer service lines. Outside, enjoy the newer 2+ car garage and driveway (2020), a covered deck with hot tub, and a front deck overlooking a beautiful rain garden, creating inviting spaces to relax and entertain.

    Zillow last checked:

    Listing updated:

    Listed by:

    David Charlson (515)729-0560,

    PROmetro Realty

    Bought with:

    Matt Hennig

    Platinum Realty LLC

    Source: DMMLS,MLS#: 744783MLS LogoOriginating MLS: Des Moines Area Association of REALTORS

    Facts & features

    Interior

    Bedrooms & bathrooms
    • Bedrooms: 3
    • Bathrooms: 2
    • Full bathrooms: 1
    • 3/4 bathrooms: 1
    • Main level bedrooms: 1
    Heating
    • Forced Air, Gas, Natural Gas
    Cooling
    • Central Air
    Appliances
    • Included: Dryer, Dishwasher, Microwave, Refrigerator, Stove, Washer
    Features
    • Separate/Formal Dining Room
    • Flooring: Hardwood
    • Basement: Partially Finished
    • Number of fireplaces: 1
    • Fireplace features: Wood Burning
    Interior area
    • Total structure area: 1,353
    • Total interior livable area: 1,353 sqft
    • Finished area below ground: 400

    Property

    Parking
    • Total spaces: 2
    • Parking features: Attached, Garage, Two Car Garage
    • Attached garage spaces: 2
    Accessibility
    • Accessibility features: Grab Bars, Low Threshold Shower
    Features
    • Levels: One and One Half
    • Stories: 1.5
    • Patio & porch: Covered, Deck
    • Exterior features: Deck, Hot Tub/Spa
    • Has spa: Yes
    • Fencing: Chain Link
    Lot
    • Size: 7,361 Square Feet
    • Dimensions: 50 x 147
    • Features: Rectangular Lot
    Details
    • Parcel number: 10008030000000
    • Zoning: N3A

    Construction

    Type & style
    • Home type: SingleFamily
    • Architectural style: Cape Cod,One and One Half Story
    • Property subtype: Single Family Residence
    Materials
    • Brick
    • Foundation: Block
    • Roof: Asphalt,Shingle
    Condition
    • Resale
    • New construction: No
    • Year built: 1953

    Utilities & green energy

    • Sewer: Public Sewer
    • Water: Public

    Community & HOA

    Community
    • Security: Smoke Detector(s)
    HOA
    • Has HOA: No
    Location
    • Region: Des Moines

    Financial & listing details

    • Price per square foot: $216/sqft
    • Tax assessed value: $297,800
    • Annual tax amount: $5,408
    • Date on market: 7/22/2026
    • Cumulative days on market: 23 days
    • Listing terms: Cash,Conventional,FHA,VA Loan
    • Road surface type: Concrete

    Price history

    DateEventPrice
    9/25/2026Sold$292,000-2.6%$216/sqft
    Source: DMMLS #744783 Report a problem
    8/24/2026Pending sale$299,900$222/sqft
    Source: DMMLS #744783 Report a problem
    7/22/2026Listed for sale$299,900+46.3%$222/sqft
    Source: DMMLS #744783 Report a problem
    9/25/2020Sold$205,000-4.7%$152/sqft
    Source: DMMLS #610464 Report a problem
    8/31/2020Pending sale$215,000$159/sqft
    Source: Keller Williams Realty GDM #610464 Report a problem
    7/23/2020Listed for sale$215,000$159/sqft
    Source: Keller Williams Realty GDM #610464 Report a problem

    Public tax history

    YearProperty taxesTax assessment
    2025$5,202 +2.1%$297,800 +10.5%
    2024$5,094 +4.3%$269,400
    2023$4,884 +0.8%$269,400 +24.7%
    2022$4,844 +4.8%$216,100
    2021$4,622 -3.6%$216,100 +11.5%
    2020$4,796 +7.2%$193,800
    2019$4,474 +1.1%$193,800 +10.7%
    2018$4,424 $175,000
    2017$4,424 +15.3%$175,000 +13.4%
    2016$3,836 $154,300
    2015$3,836 +8.7%$154,300 +5.2%
    2014$3,528 $146,700
    2013-- $146,700 -0.3%
    2012-- $147,200
    2011-- $147,200 -6.5%
    2010-- $157,500
    2009-- $157,500 -3%
    2008-- $162,400
    2007-- $162,400 +14.9%
    2006-- $141,300
    2005-- $141,300 +10.7%
    2003-- $127,600 +12.6%
    2002-- $113,320
    2001-- $113,320
    Find assessor info on the county website

    Neighborhood: Beaverdale

    Nearby schools

    GreatSchools rating
    Schools provided by the listing agent
    • District: Des Moines Independent

    Source: DMMLS. This data may not be complete. We recommend contacting the local school district to confirm school assignments for this home.

    Sell for more on Zillow
    Get a Zillow Showcase℠ listing at no additional cost and you could sell for .
    $292,000
    2% more
    +$5,840
    With Zillow Showcase(estimated)
    $297,840
    Sell for more on Zillow
    Get a Zillow Showcase℠ listing at no additional cost and you could sell for .
    $292,000
    2% more
    +$5,840
    With Zillow Showcase(estimated)
    $297,840