Skip main navigation
Closed
Street View
  • $699,000

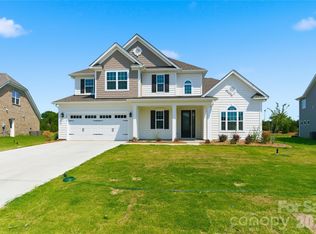
    3924 Dahlia Dr, Harrisburg, NC 28075

    4beds
    3,393sqft
    Single Family Residence
    Built in 2023
    0.35 Acres Lot
    $688,900 Zestimate®
    $206/sqft
    $3,228 Estimated rent

    Home value

    $688,900

    $641,000 - $737,000

    $3,228/mo

    Zestimate® history
    Loading
    Loading...

    Owner options

    List your home for rent

    $3,228/mo

    Rent Zestimate®

    Find your next renter with Zillow Rental Manager. Plus, with online applications, you can quickly screen prospective tenants – for free.

    Learn more

    $3,228/mo

    Rent Zestimate®

    Refinance and save

    $4,216/mo

    Est. payment

    Refinancing to a lower rate could help reduce your monthly payments and save thousands over the life of the loan.

    See today's rates

    $4,216/mo

    Est. payment

    Explore your selling options

    Work with a Zillow partner agent

    Leverage their expertise and Zillow's premium Showcase listings to get your home seen by more buyers.

    Get started

    List with your own agent

    Get your home in front of millions of buyers by listing it on Zillow.

    Learn how to do it

    Sell it yourself

    Take full control of how buyers see your home on Zillow by listing For Sale by Owner (FSBO).

    List your home

    What's special

    Premium finishesBonus roomTray ceilingsChef-inspired kitchenFully tiled walk-in showerQuartz-topped islandCustom built-ins
    Welcome to your better-than-new home in Harrisburg! Step into bright, connected breakfast/ family rooms, both featuring tray ceilings and anchored by a gas fireplace with brick surround, custom built-ins, and media cabinetry. The open-concept design flows seamlessly into a chef-inspired kitchen with white cabinets, a quartz-topped island, soft-close drawers, drawer stack at the cooktop, and a custom curved wood vent hood. Stainless appliances elevate the space. The main-level primary suite impresses with a vaulted ceiling and a spa-like bath with quartz-topped cabinetry, a soaking tub, fully tiled walk-in shower, and spacious walk-in closet. Upstairs features a secondary bedroom, full bath, and bonus room—ideal for guests, a media space, or home office. Charging station in garage. Throughout, enjoy premium finishes and thoughtful design—perfect for modern Southern living with timeless appeal. All of this and top schools/Cabarrus taxes and ideal location and beautiful planned amenities!

    Zillow last checked:

    Listing updated:

    Listed by:

    Christy Bradshaw christy@christyandcompany.com,

    Call It Closed International Inc

    Bought with:

    Sisir Penugonda

    Motive Vision Realty

    Source: Canopy MLS as distributed by MLS GRID,MLS#: 4263504MLS Logo

    Facts & features

    Interior

    Bedrooms & bathrooms
    • Bedrooms: 4
    • Bathrooms: 4
    • Full bathrooms: 3
    • 1/2 bathrooms: 1
    • Main level bedrooms: 3
    Primary bedroom
    • Level: Main
    Bedroom s
    • Level: Main
    Bedroom s
    • Level: Upper
    Bathroom full
    • Level: Main
    Bathroom half
    • Level: Main
    Bathroom full
    • Level: Upper
    Bonus room
    • Level: Upper
    Dining area
    • Level: Main
    Flex space
    • Level: Main
    Great room
    • Level: Main
    Kitchen
    • Level: Main
    Laundry
    • Level: Main
    Other
    • Level: Main
    Heating
    • Central
    Cooling
    • Central Air
    Appliances
    • Included: Dishwasher, Disposal, Gas Cooktop, Microwave, Self Cleaning Oven, Tankless Water Heater
    • Laundry: Inside, Laundry Room, Main Level
    Features
    • Has basement: No
    • Fireplace features: Great Room
    Interior area
    • Total structure area: 3,393
    • Total interior livable area: 3,393 sqft
    • Finished area above ground: 3,393
    • Finished area below ground: 0

    Property

    Parking
    • Total spaces: 2
    • Parking features: Electric Vehicle Charging Station(s), Attached Garage, Garage Faces Front, Garage on Main Level
    • Attached garage spaces: 2
    Features
    • Levels: One and One Half
    • Stories: 1.5
    • Patio & porch: Covered, Enclosed, Porch
    • Exterior features: Outdoor Kitchen
    • Pool features: Community
    • Fencing: Back Yard
    Lot
    • Size: 0.35 Acres
    • Features: Corner Lot, Level, Private
    Details
    • Parcel number: 55079367020000
    • Zoning: RH
    • Special conditions: Standard

    Construction

    Type & style
    • Home type: SingleFamily
    • Property subtype: Single Family Residence
    Materials
    • Hardboard Siding, Stone Veneer
    • Foundation: Slab
    Condition
    • New construction: No
    • Year built: 2023

    Utilities & green energy

    • Sewer: Public Sewer
    • Water: City

    Community & HOA

    Community
    • Features: Clubhouse, Walking Trails
    • Subdivision: Camellia Gardens
    Location
    • Region: Harrisburg

    Financial & listing details

    • Price per square foot: $206/sqft
    • Tax assessed value: $703,800
    • Annual tax amount: $6,939
    • Date on market: 5/24/2025
    • Cumulative days on market: 13 days
    • Listing terms: Cash,Conventional,FHA,VA Loan
    • Road surface type: Concrete, Paved

    Price history

    DateEventPrice
    7/15/2025Sold$699,000-5.4%$206/sqft
    Source: Canopy MLS as distributed by MLS GRID #4263504 Report a problem
    5/24/2025Listed for sale$739,000+3.8%$218/sqft
    Source: Canopy MLS as distributed by MLS GRID #4263504 Report a problem
    1/29/2024Sold$712,000$210/sqft
    Source: Public Record Report a problem

    Public tax history

    YearProperty taxesTax assessment
    2025$6,939 $703,800
    2024$6,939 $703,800
    Find assessor info on the county website

    Neighborhood: 28075

    Nearby schools

    GreatSchools rating
    Schools provided by the listing agent
    • Elementary: Harrisburg
    • Middle: Hickory Ridge
    • High: Hickory Ridge

    Source: Canopy MLS as distributed by MLS GRID. This data may not be complete. We recommend contacting the local school district to confirm school assignments for this home.

    Get a cash offer in 3 minutes
    Find out how much your home could sell for in as little as 3 minutes with a no-obligation cash offer.
    Estimated market value
    $688,900
    Get a cash offer in 3 minutes
    Find out how much your home could sell for in as little as 3 minutes with a no-obligation cash offer.
    Estimated market value
    $688,900