Beautifully renovated and nestled on a quiet cul-de-sac just 12 minutes from Downtown Dallas, this stunning 4-bedroom, 2-bath home offers modern style and comfortable living in one perfect package. The spacious open-concept floor plan is ideal for both relaxing and entertaining, featuring luxury vinyl plank flooring throughout the main areas. The fully updated kitchen shines with 42-inch cabinets, sleek quartz countertops, and modern appliances, while fresh interior and exterior paint give the entire home a bright, move-in-ready feel. A detached two-car garage with automatic openers adds convenience and extra storage. Enjoy peaceful surroundings with easy access to shopping, dining, and everything Downtown Dallas has to offer—schedule your showing today before this one is gone!
Sold
Price Unknown
3924 Dismount St, Dallas, TX 75211
4beds
1,224sqft
Single Family Residence
Built in 1947
6,054 Square Feet Lot
$-- Zestimate®
$--/sqft
$2,108 Estimated rent
Home value
Not available
Estimated sales range
Not available
$2,108/mo
Zestimate® history
Owner options
List your home for rent
$2,108/mo
Rent Zestimate®
Find your next renter with Zillow Rental Manager. Plus, with online applications, you can quickly screen prospective tenants – for free.
$2,108/mo
Rent Zestimate®
Refinance and save
Refinancing to a lower rate could help reduce your monthly payments and save thousands over the life of the loan.
Explore your selling options
Work with a Zillow partner agent
Leverage their expertise and Zillow's premium Showcase listings to get your home seen by more buyers.
Get startedList with your own agent
Get your home in front of millions of buyers by listing it on Zillow.
Learn how to do itSell it yourself
Take full control of how buyers see your home on Zillow by listing For Sale by Owner (FSBO).
List your homeWhat's special
Modern appliancesSpacious open-concept floor planSleek quartz countertopsQuiet cul-de-sacPeaceful surroundingsFully updated kitchen
Zillow last checked:
Listing updated:
Listed by:
Evan Shi 0739036 972-664-0500,
Sunet Group 972-664-0500
Bought with:
Jesus Martinez, 0772330
Redfin Corporation
Source: NTREIS,MLS#: 21197786
Facts & features
Interior
Bedrooms & bathrooms
- Bedrooms: 4
- Bathrooms: 2
- Full bathrooms: 2
Primary bedroom
- Features: Ceiling Fan(s)
- Level: First
- Dimensions: 1 x 1
Bedroom
- Features: Ceiling Fan(s)
- Level: First
- Dimensions: 1 x 1
Bedroom
- Level: First
- Dimensions: 1 x 1
Bedroom
- Features: Kitchen Island
- Level: First
- Dimensions: 1 x 1
Kitchen
- Level: First
- Dimensions: 1 x 1
Living room
- Level: First
- Dimensions: 1 x 1
Heating
- Central
Cooling
- Central Air
Appliances
- Included: Dishwasher, Electric Oven, Electric Range, Disposal, Gas Water Heater, Microwave
Features
- Open Floorplan, Walk-In Closet(s)
- Flooring: Carpet, Luxury Vinyl Plank
- Has basement: No
- Has fireplace: No
Interior area
- Total interior livable area: 1,224 sqft
Property
Parking
- Total spaces: 2
- Parking features: Driveway, Off Street
- Garage spaces: 2
Features
- Levels: One
- Stories: 1
- Pool features: None
- Fencing: Wood
Lot
- Size: 6,054 Square Feet
Details
- Parcel number: 00000460138000000
Construction
Type & style
- Home type: SingleFamily
- Architectural style: Detached
- Property subtype: Single Family Residence
Materials
- Foundation: Slab
- Roof: Asphalt,Shingle
Condition
- Year built: 1947
Utilities & green energy
- Sewer: Public Sewer
- Water: Public
- Utilities for property: Electricity Connected, Natural Gas Available, Sewer Available, Separate Meters, Water Available
Community & HOA
Community
- Subdivision: Westridge Park
HOA
- Has HOA: No
Location
- Region: Dallas
Financial & listing details
- Tax assessed value: $243,410
- Annual tax amount: $5,420
- Date on market: 3/4/2026
- Cumulative days on market: 47 days
Price history
| Date | Event | Price |
|---|---|---|
| 5/22/2026 | Sold | -- |
Source: NTREIS #21197786 Report a problem | ||
| 4/28/2026 | Pending sale | $247,000$202/sqft |
Source: NTREIS #21197786 Report a problem | ||
| 4/21/2026 | Contingent | $247,000$202/sqft |
Source: NTREIS #21197786 Report a problem | ||
| 4/8/2026 | Price change | $247,000-2.6%$202/sqft |
Source: NTREIS #21197786 Report a problem | ||
| 3/27/2026 | Price change | $253,500-0.6%$207/sqft |
Source: NTREIS #21197786 Report a problem | ||
| 3/14/2026 | Price change | $255,000-1.5%$208/sqft |
Source: NTREIS #21197786 Report a problem | ||
| 3/4/2026 | Listed for sale | $259,000$212/sqft |
Source: NTREIS #21197786 Report a problem | ||
| 1/6/2026 | Listing removed | $259,000$212/sqft |
Source: NTREIS #20970699 Report a problem | ||
| 8/19/2025 | Price change | $259,000-5.6%$212/sqft |
Source: NTREIS #20970699 Report a problem | ||
| 6/16/2025 | Listed for sale | $274,500+298.4%$224/sqft |
Source: NTREIS #20970699 Report a problem | ||
| 9/16/2016 | Sold | -- |
Source: Public Record Report a problem | ||
| 8/30/2016 | Pending sale | $68,900$56/sqft |
Source: Carrington Real Estate Service #13419468 Report a problem | ||
| 8/9/2016 | Price change | $68,900-5.5%$56/sqft |
Source: Carrington Real Estate Service #13419468 Report a problem | ||
| 7/11/2016 | Listed for sale | $72,900$60/sqft |
Source: Carrington Real Estate Service #13419468 Report a problem | ||
| 6/19/2015 | Sold | -- |
Source: Public Record Report a problem | ||
Public tax history
| Year | Property taxes | Tax assessment |
|---|---|---|
| 2025 | $5,420 +8.6% | $243,410 +9% |
| 2024 | $4,993 +2.1% | $223,380 +4.8% |
| 2023 | $4,890 -8.6% | $213,090 |
| 2022 | $5,349 +44.8% | $213,090 +52.2% |
| 2021 | $3,693 | $140,000 |
Find assessor info on the county website
Neighborhood: 75211
Nearby homes
- $202,2002 bd2 ba1.2k sqft3922 Dismount St, Dallas, TX 75211Off Market
- $188,7002 bd2 ba1.2k sqft3930 Dismount St, Dallas, TX 75211Off Market
- $182,9002 bd2 ba1.2k sqft3916 Dismount St, Dallas, TX 75211Off Market
- $--1 bd1 ba1.2k sqft3921-3923 Dismount St, Dallas, TX 75211Off Market
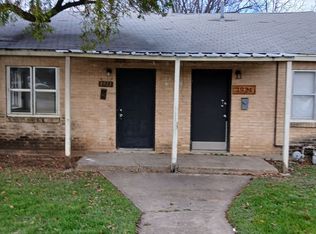
- $171,2002 bd2 ba1.2k sqft3932 Dismount St, Dallas, TX 75211Off Market
- $211,3002 bd1 ba815 sqft3927 Mount Ranier St, Dallas, TX 75211Off Market
- $168,2002 bd1 ba815 sqft3931 Mount Ranier St, Dallas, TX 75211Off Market
- $136,5001 bd1 ba612 sqft3921 Dismount St, Dallas, TX 75211Off Market
Nearby schools
GreatSchools rating
- 5/10Anson Jones Elementary SchoolGrades: PK-6Distance: 0.4 mi
- 3/10Raul Quintanilla Sr Middle SchoolGrades: 7-8Distance: 1.5 mi
- 5/10Sunset High SchoolGrades: 9-12Distance: 1.8 mi
Schools provided by the listing agent
- Elementary: James
- Middle: Raul Quintanilla
- High: Sunset
- District: Dallas ISD
Source: NTREIS. This data may not be complete. We recommend contacting the local school district to confirm school assignments for this home.
- Texas
- Dallas County
- Dallas
- 75211
- 3924 Dismount St
