Skip main navigation
Off market
  • $993,900

    3924 E 7th Avenue Pkwy, Denver, CO 80206

    6beds
    4,250sqft
    SingleFamily
    Built in 1924
    5,170 Square Feet Lot
    $993,900 Zestimate®
    $234/sqft
    $6,316 Estimated rent

    Home value

    $993,900

    $904,000 - $1.10M

    $6,316/mo

    Zestimate® history
    Loading
    Loading...

    Owner options

    List your home for rent

    $6,316/mo

    Rent Zestimate®

    Find your next renter with Zillow Rental Manager. Plus, with online applications, you can quickly screen prospective tenants – for free.

    Learn more

    $6,316/mo

    Rent Zestimate®

    Refinance and save

    $5,714/mo

    Est. payment

    Refinancing to a lower rate could help reduce your monthly payments and save thousands over the life of the loan.

    See today's rates

    $5,714/mo

    Est. payment

    Explore your selling options

    Work with a Zillow partner agent

    Leverage their expertise and Zillow's premium Showcase listings to get your home seen by more buyers.

    Get started

    List with your own agent

    Get your home in front of millions of buyers by listing it on Zillow.

    Learn how to do it

    Sell it yourself

    Take full control of how buyers see your home on Zillow by listing For Sale by Owner (FSBO).

    List your home

    What's special

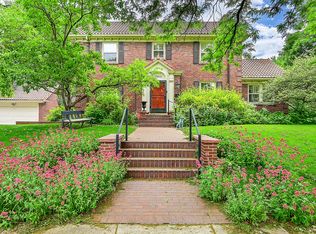
    Beautiful 6 bedroom, 3 bath home with a fantastic urban vibe, on one of Denver's best streets- 7th Avenue historic district. Live upstairs and earn incredible income opportunity with short term rentals in the basement. Bright and open home with updates throughout including new paint, beautiful hardwood floors, gas fireplace in living room, formal dining room, updated and open kitchen with new quartz countertops and tile backsplash, stainless appliances, island and eat-in dining space. Main floor features 2 spacious bedrooms, 3/4 bathroom, laundry room and access to the private covered patio. Upstairs boasts the 3rd and 4th bedroom with updated full bathroom. Fully finished and bright basement with high ceilings features mother-in-law suite with private entrance, full kitchen & noise deadening insulation between upstairs and down. Highly efficient and cozy in floor radiant heat. Very energy efficient, new windows & new sliding door to patio, extra insulation in attic & new electrical panels. Pella sliding door leads to fenced in backyard with deck, patio & hot tub hook-ups. Sprinkler system in front. Tandem 2 car garage & wired for an electric vehicle charger in the driveway. Walk to Trader Joes, brand new Town Center on CO & 9th, Cherry Creek and many other restaurants and bars. Bike ride to Downtown and easy access to Denver Zoo, Denver Museum of Nature and Science, Botanical Gardens, Congress & Cheesman Park, Carla Madison Recreation Center and more. This Congress Park home is a great mix of historic charm & modern updates and you don't want to miss it! Check out the 3D virtual walk-through tour!

    This property is not currently displayed as for sale or rent on Zillow. This may be different from what's on other websites or public sources.
    Facts & features

    Interior

    Bedrooms & bathrooms
    • Bedrooms: 6
    • Bathrooms: 3
    • Full bathrooms: 2
    • 3/4 bathrooms: 1
    Heating
    • Radiant, Gas
    Cooling
    • Evaporative
    Appliances
    • Included: Dishwasher, Dryer, Garbage disposal, Microwave, Range / Oven, Refrigerator, Washer
    • Laundry: In Unit
    Features
    • Ceiling Fan(s), Kitchen Island, Pantry, Walk-In Closet(s), Eat-in Kitchen, Built-in Features, Smart Thermostat, Quartz Counters, Smart Lights
    • Flooring: Tile, Carpet, Hardwood
    • Windows: Double Pane Windows, Window Coverings, Skylight(s)
    • Basement: Finished
    • Has fireplace: Yes
    • Fireplace features: Gas, Living Room, Gas Log
    • Common walls with other units/homes: No Common Walls
    Interior area
    • Total interior livable area: 4,250 sqft
    • Finished area below ground: 1963.00

    Property

    Parking
    • Total spaces: 2
    • Parking features: Garage - Attached
    Features
    • Patio & porch: Patio, Front Porch
    • Exterior features: Stucco
    • Fencing: Full
    Lot
    • Size: 5,170 Square Feet
    • Features: Level, Corner Lot
    Details
    • Parcel number: 0501519018000
    • Zoning description: U-SU-C

    Construction

    Type & style
    • Home type: SingleFamily
    Materials
    • Roof: Tile
    Condition
    • Year built: 1924

    Utilities & green energy

    • Sewer: Public Sewer
    • Water: Public

    Community & HOA

    Community
    • Security: Smoke Detector(s), Carbon Monoxide Detector(s), Radon Mitigation System
    Location
    • Region: Denver

    Financial & listing details

    • Price per square foot: $234/sqft
    • Tax assessed value: $863,700
    • Annual tax amount: $4,198
    • Road surface type: Paved

    Price history

    DateEventPrice
    8/6/2020Sold$700,000$165/sqft
    Source: Public Record Report a problem
    6/26/2020Pending sale$700,000$165/sqft
    Source: Wisdom Real Estate #9885823 Report a problem
    6/18/2020Listed for sale$700,000+140.5%$165/sqft
    Source: Wisdom Real Estate #9885823 Report a problem
    6/3/2019Listing removed$3,000$1/sqft
    Source: ROX Edge Property Management, LLC Report a problem
    5/22/2019Listed for rent$3,000+3.4%$1/sqft
    Source: ROX Edge Property Management, LLC Report a problem
    1/27/2018Listing removed$2,900$1/sqft
    Source: ROX Edge Property Management, LLC Report a problem
    1/6/2018Price change$2,900-3.3%$1/sqft
    Source: ROX Edge Property Management, LLC Report a problem
    11/6/2017Price change$3,000-9.1%$1/sqft
    Source: Owner Report a problem
    11/3/2017Listed for rent$3,299$1/sqft
    Source: Owner Report a problem
    11/20/2001Sold$291,000$68/sqft
    Source: Public Record Report a problem

    Public tax history

    YearProperty taxesTax assessment
    2024$4,198 +29.7%$54,180 -5.6%
    2023$3,237 +3.6%$57,420 +41%
    2022$3,125 +10%$40,710 -2.8%
    2021$2,840 +2.9%$41,880 +9.4%
    2020$2,761 -4.8%$38,281 -0.7%
    2019$2,899 $38,548 +2.9%
    2018$2,899 +0.3%$37,470
    2017$2,890 +13.3%$37,470 +14.7%
    2016$2,552 +83.7%$32,660
    2015$1,389 0%$32,660 +95.3%
    2014$1,389 -20.9%$16,720
    2013$1,757 +17.9%$16,720 -20%
    2012$1,490 -5.8%$20,900 +1%
    2011$1,582 +2.2%$20,700 -12.8%
    2010$1,547 +12%$23,750
    2009$1,381 -0.2%$23,750 +14.8%
    2008$1,383 -6.4%$20,680
    2007$1,478 +1.1%$20,680 -6.3%
    2006$1,462 -12.6%$22,080
    2005$1,673 -25%$22,080 -17.3%
    2003$2,229 +1.9%$26,690 -28.3%
    2002$2,188 $37,240 +42%
    2001-- $26,220
    Find assessor info on the county website

    Neighborhood: Congress Park

    Nearby schools

    GreatSchools rating
    Schools provided by the listing agent
    • Elementary: Steck
    • Middle: Hill
    • High: George Washington
    • District: Denver 1

    Source: The MLS. This data may not be complete. We recommend contacting the local school district to confirm school assignments for this home.

    Get a cash offer in 3 minutes
    Find out how much your home could sell for in as little as 3 minutes with a no-obligation cash offer.
    Estimated market value
    $993,900
    Get a cash offer in 3 minutes
    Find out how much your home could sell for in as little as 3 minutes with a no-obligation cash offer.
    Estimated market value
    $993,900