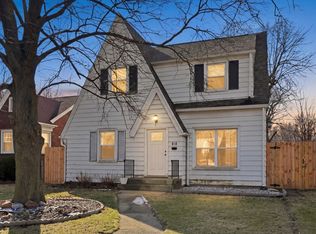
Welcome home to this well-maintained, low-maintenance property located on a quiet, private street with no HOA! This home offers a functional, open layout that’s perfect for comfortable everyday living. Enjoy the convenience of central air, all appliances included, and a fully fenced backyard that provides a private space for relaxing, entertaining, or pets. You’ll enjoy a peaceful setting without sacrificing convenience. Whether you’re a first-time homebuyer, downsizing, or looking for an investment property, this move-in-ready home is one you won’t want to miss!
Pending
$165,000
3924 E Sherwood Ter, Fort Wayne, IN 46806
3beds
1,070sqft
Single Family Residence
Built in 2010
6,969 Square Feet Lot
$165,100 Zestimate®
$--/sqft
$-- HOA
What's special
Quiet private streetCentral airFunctional open layoutAll appliances includedFully fenced backyard
- 17 days |
- 1,525 |
- 71 |
Likely to sell faster than
Zillow last checked:
Listing updated:
Listed by:
Tempestt Sanders Cell:317-667-8912,
JM Realty Associates, Inc.
Source: IRMLS,MLS#: 202626523
Facts & features
Interior
Bedrooms & bathrooms
- Bedrooms: 3
- Bathrooms: 1
- Full bathrooms: 1
- Main level bedrooms: 3
Bedroom 1
- Level: Main
Bedroom 2
- Level: Main
Kitchen
- Level: Main
- Area: 88
- Dimensions: 11 x 8
Living room
- Level: Main
- Area: 255
- Dimensions: 17 x 15
Heating
- Forced Air
Cooling
- Central Air
Features
- Has basement: No
- Has fireplace: No
Interior area
- Total structure area: 1,070
- Total interior livable area: 1,070 sqft
- Finished area above ground: 1,070
- Finished area below ground: 0
Video & virtual tour
Property
Features
- Levels: One
- Stories: 1
Lot
- Size: 6,969 Square Feet
- Dimensions: 50X135
- Features: Level
Details
- Additional structures: Garden Shed
- Parcel number: 021320177020.000070
Construction
Type & style
- Home type: SingleFamily
- Property subtype: Single Family Residence
Materials
- Vinyl Siding
- Foundation: Slab
Condition
- New construction: No
- Year built: 2010
Utilities & green energy
- Sewer: None
- Water: City
Community & HOA
Community
- Subdivision: Fairfax
Location
- Region: Fort Wayne
Financial & listing details
- Tax assessed value: $130,800
- Annual tax amount: $1,100
- Date on market: 7/3/2026
Estimated market value
$165,100
$157,000 - $173,000
$1,374/mo
Price history
| Date | Event | Price |
|---|---|---|
| 7/7/2026 | Pending sale | $165,000 |
Source:  IRMLS #202626523 Report a problem IRMLS #202626523 Report a problem | ||
| 7/3/2026 | Listed for sale | $165,000+20% |
Source: IRMLS #202626523 Report a problem | ||
| 10/2/2023 | Sold | $137,500 |
Source: IRMLS #202332041 Report a problem | ||
| 9/12/2023 | Pending sale | $137,500 |
Source: IRMLS #202332041 Report a problem | ||
| 9/5/2023 | Listed for sale | $137,500+105.5% |
Source: IRMLS #202332041 Report a problem | ||
| 12/22/2018 | Sold | $66,900+3.1%$63/sqft |
Source: Agent Provided Report a problem | ||
| 11/10/2018 | Listed for sale | $64,900$61/sqft |
Source: CENTURY 21 Bradley Realty, Inc #201850129 Report a problem | ||
Public tax history
| Year | Property taxes | Tax assessment |
|---|---|---|
| 2025 | $1,409 +14.7% | $130,800 -7.2% |
| 2024 | $1,228 +67.8% | $140,900 +4.2% |
| 2023 | $732 +7.4% | $135,200 +41% |
| 2022 | $681 +56.7% | $95,900 +7.5% |
| 2021 | $435 +11.9% | $89,200 +20.2% |
| 2020 | $389 -1.5% | $74,200 +12.8% |
| 2019 | $394 +8.3% | $65,800 +1.9% |
| 2018 | $364 +0.3% | $64,600 +11.2% |
| 2017 | $363 +5.5% | $58,100 |
| 2016 | $344 +0% | $58,100 +1.8% |
| 2014 | $344 -2.2% | $57,100 -2.1% |
| 2013 | $352 +9% | $58,300 +4.3% |
| 2011 | $323 | $55,900 +916.4% |
| 2010 | -- | $5,500 -12.7% |
| 2007 | -- | $6,300 +14.5% |
| 2005 | -- | $5,500 |
Find assessor info on the county website
Monthly payment
Est. payment
Payment breakdown
Explore the cost of this home by adjusting the details. Changes won't be saved.Climate risks
Neighborhood: 46806
Nearby schools
GreatSchools rating
- 3/10Prince Chapman AcademyGrades: 3-6Distance: 1.1 mi
- 5/10Paul Harding Jr High SchoolGrades: 7-8Distance: 1.2 mi
- 3/10New Haven High SchoolGrades: 7-12Distance: 4.2 mi
Schools provided by the listing agent
- Elementary: Southwick
- Middle: New Haven
- High: New Haven
- District: East Allen County
Source: IRMLS. This data may not be complete. We recommend contacting the local school district to confirm school assignments for this home.
- $6,500-- bd-- ba-- sqft3926 E Sherwood Ter, Fort Wayne, IN 46806Off Market
- $1,241-- bd-- ba-- sqft3922 E Sherwood Ter, Fort Wayne, IN 46806Sold
- $155,3002 bd1 ba1.1k sqft3928 E Sherwood Ter, Fort Wayne, IN 46806Off Market
- $163,7003 bd1 ba1.1k sqft3920 E Sherwood Ter, Fort Wayne, IN 46806Off Market
- $6,500-- bd-- ba-- sqft3932 E Sherwood Ter, Fort Wayne, IN 46806Off Market
- $159,0003 bd1 ba1k sqft3906 E Sherwood Ter, Fort Wayne, IN 46806Off Market
- $154,9003 bd1 ba1k sqft3915 Gretna Ave, Fort Wayne, IN 46806Off Market
- $169,7003 bd1 ba1.1k sqft3917 Gretna Ave, Fort Wayne, IN 46806Off Market
A local agent can set up tours, give advice and negotiate with sellers.
Similar homes
- $169,9003 bd1 ba1.1k sqft118 Burns Blvd, Fort Wayne, IN 46807For Sale
 MLS ID #202628498, David Brough, Anthony REALTORS. IRMLS
 - $164,9003 bd1 ba1.5k sqft818 E Rudisill Blvd, Fort Wayne, IN 46806For Sale
 MLS ID #202624592, Arturo Cruz Jr., eXp Realty, LLC. IRMLS
 - $159,9003 bd3 ba1.1k sqft3314 Felician St, Fort Wayne, IN 46803For Sale
 MLS ID #202627036, Rhonda Patterson, CENTURY 21 Bradley Realty, Inc. IRMLS
 - $155,0004 bd2 ba1.1k sqft4110 Reed St, Fort Wayne, IN 46806For Sale
 MLS ID #202622993, Khin Kyaw, Uptown Realty Group. IRMLS
 - $195,0004 bd2 ba1.5k sqft121 E Branning Ave, Fort Wayne, IN 46806For SaleMLS ID #202629037, Kelly Werth, Mike Thomas Assoc., Inc. IRMLS
- $142,5003 bd1 ba1.2k sqft3009 Holton Ave, Fort Wayne, IN 46806For SaleMLS ID #202626994, Jerry Starks, JM Realty Associates, Inc.. IRMLS
- $139,9003 bd1 ba1.2k sqft3405 Alexander St, Fort Wayne, IN 46806For SaleMLS ID #202626942, Jerry Starks, JM Realty Associates, Inc.. IRMLS
- $179,5004 bd1 ba1.2k sqft1325 Farwood Ave, Fort Wayne, IN 46816For SaleMLS ID #202627819, Har Mee Dar, JM Realty Associates, Inc.. IRMLS
- $179,9003 bd2 ba1.3k sqft3026 Monroe St, Fort Wayne, IN 46806For SaleMLS ID #202623816, Candice Everage, Weichert Realtors - Hoosier Heartland. IRMLS
- $159,9003 bd1 ba1.4k sqft931 Woodview Blvd, Fort Wayne, IN 46806For SaleMLS ID #202607968, Vanessa Lauritsen, Hoosier Real Estate Group. IRMLS
- $160,0003 bd1 ba978 sqft731 Saint Francis Dr, Fort Wayne, IN 46808For SaleMLS ID #202627218, Noah DeVille, CENTURY 21 Bradley Realty, Inc. IRMLS
- $207,0003 bd2 ba1.3k sqft2803 Capitol Ave, Fort Wayne, IN 46806For SaleMLS ID #202621462, Ahtway Freeda, Allure Realty LLC. IRMLS
- $140,0003 bd1 ba933 sqft3105 Plaza Dr, Fort Wayne, IN 46806For SaleMLS ID #202620591, Tamia Armstrong, Allure Realty LLC. IRMLS
- $144,9903 bd2 ba1.3k sqft2908 Winter St, Fort Wayne, IN 46806For SaleMLS ID #202621476, Kaleefa Simpson, eXp Realty, LLC. IRMLS
- $184,4003 bd2 ba1k sqft5810 Rothman Rd, Fort Wayne, IN 46835For SaleMLS ID #202628657, Honey Fender, Perfect Location Realty. IRMLS
- $134,5003 bd1 ba1.5k sqft4416 Standish Dr, Fort Wayne, IN 46806For SaleMLS ID #202621989, Allison Washington, North Eastern Group Realty. IRMLS
- $174,9003 bd1 ba1k sqft1917 Glenwood Ave, Fort Wayne, IN 46805For SaleMLS ID #202625355, Lilliana Caro, Coldwell Banker Real Estate Gr. IRMLS
- $149,9002 bd1 ba850 sqft4837 Calumet Ave, Fort Wayne, IN 46806For SaleMLS ID #202625631, Ryan Collins, Coldwell Banker Real Estate Gr. IRMLS
- $129,0003 bd3 ba1.2k sqft125 E Maple Grove Ave, Fort Wayne, IN 46806For SaleMLS ID #202625260, Jack May, ADT Realty. IRMLS
- $139,9003 bd1 ba1.2k sqft3206 S Anthony Blvd, Fort Wayne, IN 46806For SaleMLS ID #202621477, Kaleefa Simpson, eXp Realty, LLC. IRMLS
