Skip main navigation
Off market
  • $321,200

    3924 Eastbrooke Dr, Evansville, IN 47711

    3beds
    2,064sqft
    SingleFamily
    Built in 1979
    0.32 Acres Lot
    $321,200 Zestimate®
    $156/sqft
    $2,074 Estimated rent

    Home value

    $321,200

    $302,000 - $340,000

    $2,074/mo

    Zestimate® history
    Loading
    Loading...

    Owner options

    List your home for rent

    $2,074/mo

    Rent Zestimate®

    Find your next renter with Zillow Rental Manager. Plus, with online applications, you can quickly screen prospective tenants – for free.

    Learn more

    $2,074/mo

    Rent Zestimate®

    Refinance and save

    $1,958/mo

    Est. payment

    Refinancing to a lower rate could help reduce your monthly payments and save thousands over the life of the loan.

    See today's rates

    $1,958/mo

    Est. payment

    Explore your selling options

    Work with a Zillow partner agent

    Leverage their expertise and Zillow's premium Showcase listings to get your home seen by more buyers.

    Get started

    List with your own agent

    Get your home in front of millions of buyers by listing it on Zillow.

    Learn how to do it

    Sell it yourself

    Take full control of how buyers see your home on Zillow by listing For Sale by Owner (FSBO).

    List your home

    What's special

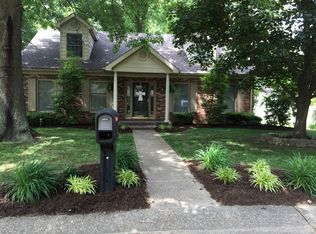
    Welcome Home! This home has been well cared for and has numerous updates. Take a dip in the pool, that is only 3 1/2 feet deep, making it perfect for exercise and children. Pool has a new pool liner and light for those evening swims. The outside of this home is a park like setting with picnic tables, mature trees offering up the perfect shade and room for your grill. The pool is surrounded by a new privacy fence and the backyard is surrounded with a new picket fence. As you pull in the drive way and walk up to the beautiful front porch, that has been freshly sealed, enter through the front door and you will be welcomed with hardwood floors and a living room off to the side. The formal living room features a massive window that allows for hours of relaxation and flows in to the formal dining room. Proceed to the open kitchen that has custom maple cabinets, new stainless steel appliances and flooring, and open to the family room. The kitchen offers plenty of countertop space to prepare the perfect meal while socializing with your family and friends. In the family room, you can enjoy the fireplace for those cold nights and a wet bar for when you are entertaining. A large utility room with storage and half bath off the kitchen with storage space are easily accessible. The home has 3 bedrooms with a master bedroom that is larger than any new construction home. An updated bathroom, complete with a new tiled shower finishes off the master bedroom retreat. Other updates include, 2 new sump pumps (never a drop of water in your crawl space with a new vapor barrier and insulation), room and ridge vent, hot water heater, fixtures, front door, and new storm doors.

    This property is not currently displayed as for sale or rent on Zillow. This may be different from what's on other websites or public sources.
    Facts & features

    Interior

    Bedrooms & bathrooms
    • Bedrooms: 3
    • Bathrooms: 3
    • Full bathrooms: 2
    • 1/2 bathrooms: 1
    Heating
    • Other, Electric
    Cooling
    • Central
    Appliances
    • Included: Dishwasher, Microwave
    Features
    • Flooring: Carpet, Hardwood, Laminate
    • Basement: None
    • Has fireplace: Yes
    • Fireplace features: masonry
    Interior area
    • Total interior livable area: 2,064 sqft

    Property

    Parking
    • Total spaces: 2
    • Parking features: Garage - Attached
    Lot
    • Size: 0.32 Acres
    Details
    • Parcel number: 820611002482019019

    Construction

    Type & style
    • Home type: SingleFamily
    Materials
    • brick
    • Foundation: Crawl/Raised
    • Roof: Asphalt
    Condition
    • Year built: 1979

    Community & HOA

    Location
    • Region: Evansville

    Financial & listing details

    • Price per square foot: $156/sqft
    • Tax assessed value: $286,200
    • Annual tax amount: $2,953

    Price history

    DateEventPrice
    9/18/2015Sold$194,000-3%$94/sqft
    Source: Agent Provided Report a problem
    8/4/2015Listed for sale$199,900$97/sqft
    Source: F.C. Tucker Emge REALTORS #201536788 Report a problem

    Public tax history

    YearProperty taxesTax assessment
    2025$2,953 +4.8%$286,200 +2.5%
    2024$2,817 +26.3%$279,100 +3.3%
    2023$2,230 +6.2%$270,100 +30.7%
    2022$2,100 +7.4%$206,700 +8.9%
    2021$1,955 +29.3%$189,800 -0.1%
    2020$1,512 -3.9%$189,900 +20.3%
    2019$1,572 +2.3%$157,900 -2%
    2018$1,538 +2.5%$161,200 +1.1%
    2017$1,500 $159,500 -0.2%
    2016$1,500 +41.6%$159,800 +4.8%
    2014$1,059 -2.5%$152,500 -3.3%
    2013$1,086 -4.7%$157,700 +0.5%
    2012$1,140 +15.3%$156,900 -3%
    2011$989 +6%$161,800
    2010$933 +10.3%$161,800
    2009$846 $161,800 -0.3%
    2008-- $162,300
    2007-- $162,300
    2006-- --
    2003-- $77,900
    2001-- $77,900
    Find assessor info on the county website

    Neighborhood: Oakhill

    Nearby schools

    GreatSchools rating
    Schools provided by the listing agent
    • Elementary: Oakhill
    • Middle: North
    • High: North
    • District: Evansville-Vanderburgh School Co

    Source: The MLS. This data may not be complete. We recommend contacting the local school district to confirm school assignments for this home.

    Get pre-qualified for a loan
    At Zillow Home Loans, we can pre-qualify you in as little as 5 minutes with no impact to your credit score.

    An equal housing lender. NMLS #10287.

    Sell for more on Zillow
    Get a Zillow Showcase℠ listing at no additional cost and you could sell for .
    $321,200
    2% more
    +$6,424
    With Zillow Showcase(estimated)
    $327,624
