Welcome to 3924 Fairmount Court, a charming single-story home tucked away in a peaceful cul-de-sac in Sachse, Texas. The open-concept layout effortlessly connects the living, dining, and kitchen areas, creating a warm, inviting space perfect for both everyday living and entertaining. The kitchen is beautifully appointed with sleek quartz countertops, crisp white cabinetry, a large walk-in pantry with an upgraded door, a gas cooktop, and a spacious island with contrasting cabinetry that serves as a stylish focal point for gatherings. The private primary suite, located at the rear of the home, offers a peaceful retreat with an oversized walk-in shower, dual sinks, and a generous walk-in closet. Additional bedrooms provide flexibility for guests, family, a home office, or workout space. A dedicated laundry room enhances functionality, keeping daily routines streamlined and organized. Step outside to a generous backyard featuring a covered patio and a custom putting green—perfect for outdoor dining, unwinding, or practicing your short game. Located in the sought-after Hudson Hills subdivision, this home delivers the ideal blend of suburban tranquility and urban convenience. The city of Sachse is known for its excellent schools, diverse dining options, and ample recreational opportunities. Residents will appreciate the proximity to Firewheel Town Center, a nearby shopping destination offering a variety of retailers and eateries, as well as the Shops of Woodbridge Commons for everyday necessities. Outdoor enthusiasts will enjoy the numerous parks and trails in the area, perfect for hiking, biking, and family outings. You’re also just minutes from George Bush Turnpike and Highway 78, making commutes to Dallas, Plano, and surrounding areas quick and convenient. Experience the perfect blend of modern living and community charm in this exceptional home.
Sold
Price Unknown
3924 Fairmount Ct, Sachse, TX 75048
3beds
1,810sqft
Single Family Residence
Built in 2021
8,407 Square Feet Lot
$445,700 Zestimate®
$--/sqft
$2,465 Estimated rent
Home value
$445,700
$423,000 - $468,000
$2,465/mo
Zestimate® history
Owner options
List your home for rent
$2,465/mo
Rent Zestimate®
Find your next renter with Zillow Rental Manager. Plus, with online applications, you can quickly screen prospective tenants – for free.
$2,465/mo
Rent Zestimate®
Refinance and save
$800/mo
Est. payment
Refinancing to a lower rate could help reduce your monthly payments and save thousands over the life of the loan.
$800/mo
Est. payment
Explore your selling options
Work with a Zillow partner agent
Leverage their expertise and Zillow's premium Showcase listings to get your home seen by more buyers.
Get startedList with your own agent
Get your home in front of millions of buyers by listing it on Zillow.
Learn how to do itSell it yourself
Take full control of how buyers see your home on Zillow by listing For Sale by Owner (FSBO).
List your homeWhat's special
Covered patioSleek quartz countertopsOversized walk-in showerGenerous walk-in closetSpacious islandDedicated laundry roomPeaceful cul-de-sac
Zillow last checked:
Listing updated:
Listed by:
Boo Reitz 0679264 469-473-4114,
EXIT REALTY ELITE 469-473-4114,
Carley Kammerude 0782496 469-469-7813,
EXIT Realty Elite
Bought with:
Khuong Do
AMX Realty
Source: NTREIS,MLS#: 20883171
Facts & features
Interior
Bedrooms & bathrooms
- Bedrooms: 3
- Bathrooms: 2
- Full bathrooms: 2
Primary bedroom
- Features: Ceiling Fan(s), En Suite Bathroom, Walk-In Closet(s)
- Level: First
- Dimensions: 15 x 14
Bedroom
- Level: First
- Dimensions: 11 x 10
Bedroom
- Level: First
- Dimensions: 11 x 10
Primary bathroom
- Features: Built-in Features, Dual Sinks, Double Vanity
- Level: First
- Dimensions: 11 x 9
Dining room
- Level: First
- Dimensions: 11 x 10
Other
- Features: Built-in Features
- Level: First
- Dimensions: 9 x 5
Kitchen
- Features: Built-in Features, Eat-in Kitchen, Kitchen Island, Walk-In Pantry
- Level: First
- Dimensions: 13 x 11
Living room
- Features: Ceiling Fan(s)
- Level: First
- Dimensions: 18 x 16
Utility room
- Features: Built-in Features, Utility Room
- Level: First
- Dimensions: 7 x 6
Heating
- Central, Electric
Cooling
- Central Air, Ceiling Fan(s), Electric
Appliances
- Included: Dishwasher, Electric Oven, Gas Cooktop, Disposal, Microwave, Vented Exhaust Fan
- Laundry: Washer Hookup, Electric Dryer Hookup, Laundry in Utility Room
Features
- Built-in Features, Decorative/Designer Lighting Fixtures, Eat-in Kitchen, High Speed Internet, Kitchen Island, Open Floorplan, Pantry, Walk-In Closet(s), Wired for Sound
- Flooring: Tile
- Windows: Window Coverings
- Has basement: No
- Has fireplace: No
Interior area
- Total interior livable area: 1,810 sqft
Property
Parking
- Total spaces: 2
- Parking features: Direct Access, Door-Single, Driveway, Garage Faces Front, Garage, Garage Door Opener, Inside Entrance, Kitchen Level
- Attached garage spaces: 2
- Has uncovered spaces: Yes
Features
- Levels: One
- Stories: 1
- Patio & porch: Covered
- Exterior features: Private Yard, Rain Gutters
- Pool features: None
- Fencing: Back Yard,Wood
Lot
- Size: 8,407 Square Feet
- Features: Back Yard, Cul-De-Sac, Lawn, Landscaped, Subdivision
Details
- Parcel number: 480031200B0360000
Construction
Type & style
- Home type: SingleFamily
- Architectural style: Traditional,Detached
- Property subtype: Single Family Residence
Materials
- Brick
- Foundation: Slab
- Roof: Composition,Shingle
Condition
- Year built: 2021
Utilities & green energy
- Sewer: Public Sewer
- Water: Public
- Utilities for property: Natural Gas Available, Sewer Available, Water Available
Community & HOA
Community
- Features: Putting Green
- Subdivision: Hudson Hills
HOA
- Has HOA: Yes
- Services included: Association Management
- HOA fee: $800 annually
- HOA name: Hudson Hills Homeowners Association
- HOA phone: 972-960-2800
Location
- Region: Sachse
Financial & listing details
- Tax assessed value: $434,660
- Annual tax amount: $9,712
- Date on market: 3/28/2025
- Cumulative days on market: 3 days
- Listing terms: Cash,Conventional,FHA,VA Loan
- Exclusions: All non realty items, TVs and Mounts, Curtains and Rods, Wall Decorations.
Price history
| Date | Event | Price |
|---|---|---|
| 4/25/2025 | Sold | -- |
Source: NTREIS #20883171 Report a problem | ||
| 4/8/2025 | Pending sale | $465,000$257/sqft |
Source: NTREIS #20883171 Report a problem | ||
| 3/31/2025 | Contingent | $465,000$257/sqft |
Source: NTREIS #20883171 Report a problem | ||
| 3/28/2025 | Listed for sale | $465,000$257/sqft |
Source: NTREIS #20883171 Report a problem | ||
Public tax history
| Year | Property taxes | Tax assessment |
|---|---|---|
| 2025 | $5,149 +10% | $434,660 |
| 2024 | $4,681 -1.6% | $434,660 +9.2% |
| 2023 | $4,759 +60.2% | $398,000 +64.8% |
| 2022 | $2,971 +200.7% | $241,500 +222% |
| 2021 | $988 | $75,000 |
Find assessor info on the county website
Neighborhood: 75048
Nearby homes
- $572,6003 bd2 ba2.4k sqft3920 Fairmount Ct, Sachse, TX 75048Off Market
- $454,0003 bd2 ba2k sqft3928 Fairmount Ct, Sachse, TX 75048Off Market
- $528,4004 bd3 ba3k sqft3916 Fairmount Ct, Sachse, TX 75048Off Market
- $--4 bd3 ba2.4k sqft3932 Fairmount Ct, Sachse, TX 75048Sold
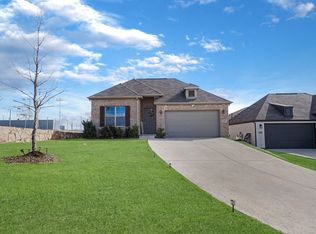
- $422,7003 bd2 ba2.1k sqft3912 Fairmount Ct, Sachse, TX 75048Off Market
- $537,4004 bd3 ba3k sqft3815 Parliament Ct, Sachse, TX 75048Off Market
- $469,1003 bd2 ba2.4k sqft3819 Parliament Ct, Sachse, TX 75048Off Market
- $487,4003 bd2 ba2.4k sqft3823 Parliament Ct, Sachse, TX 75048Off Market
Nearby schools
GreatSchools rating
- 6/10Robert B Sewell Elementary SchoolGrades: PK-5Distance: 0.4 mi
- 7/10B G Hudson Middle SchoolGrades: 6-8Distance: 0.5 mi
- 6/10Sachse High SchoolGrades: 9-12Distance: 0.1 mi
Schools provided by the listing agent
- District: Garland ISD
Source: NTREIS. This data may not be complete. We recommend contacting the local school district to confirm school assignments for this home.
Get a cash offer in 3 minutes
Find out how much your home could sell for in as little as 3 minutes with a no-obligation cash offer.
Estimated market value
$445,700
Get a cash offer in 3 minutes
Find out how much your home could sell for in as little as 3 minutes with a no-obligation cash offer.
Estimated market value
$445,700
- Texas
- Dallas County
- Sachse
- 75048
- 3924 Fairmount Ct
