Skip main navigation
Sold for $864,500
  • $864,500

    3924 Forgotten Pond Ave, Wake Forest, NC 27587

    5beds
    3,689sqft
    Single Family Residence, Residential
    Built in 2006
    0.25 Acres Lot
    $865,600 Zestimate®
    $234/sqft
    $3,422 Estimated rent

    Home value

    $865,600

    $822,000 - $909,000

    $3,422/mo

    Zestimate® history
    Loading
    Loading...

    Owner options

    List your home for rent

    $3,422/mo

    Rent Zestimate®

    Find your next renter with Zillow Rental Manager. Plus, with online applications, you can quickly screen prospective tenants – for free.

    Learn more

    $3,422/mo

    Rent Zestimate®

    Refinance and save

    $5,493/mo

    Est. payment

    Refinancing to a lower rate could help reduce your monthly payments and save thousands over the life of the loan.

    See today's rates

    $5,493/mo

    Est. payment

    Explore your selling options

    Work with a Zillow partner agent

    Leverage their expertise and Zillow's premium Showcase listings to get your home seen by more buyers.

    Get started

    List with your own agent

    Get your home in front of millions of buyers by listing it on Zillow.

    Learn how to do it

    Sell it yourself

    Take full control of how buyers see your home on Zillow by listing For Sale by Owner (FSBO).

    List your home

    What's special

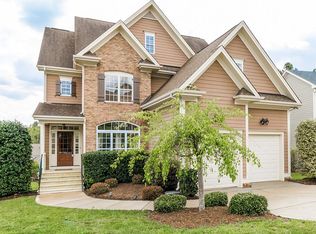
    Welcoming wraparound front porchDetailed trim workHardwood floorsUpdated lighting throughoutFeature wallsSpacious rec roomFormal dining room
    Southern living at it's finest in Heritage Wake Forest. This beautifully designed home offers over 3,600 sq ft with 5 bedrooms and 4 full baths, thoughtfully designed for those seeking flexible work from home or even multi generational space. The finished walk out basement with 805 sq. ft provides a true extension of the home, featuring a spacious rec room plus an additional flex space ideal for a guest suite, home office, gym, or private living quarters and a full bath. A main-level bedroom/full bath suite adds even more versatility for guests or extended family. Outdoor living is a standout with a welcoming wraparound front porch, a bright sunroom/screen porch with Eze- Breeze windows, and a slate patio with hot tub--perfect for entertaining or relaxing year-round. The private lot is surrounded by mature landscaping with irrigation and landscape lighting, creating a peaceful retreat setting. Inside, you'll find hardwood floors, detailed trim work, feature walls, and updated lighting throughout. The home offers both a formal dining room and a breakfast area with bay window overlooking the backyard, blending everyday comfort with functional entertaining space. Attic plus 2 walk in storage rooms in basement provide lots of storage. Ideally located just seconds from greenway trail access, with nearby ponds, playgrounds, and optional Heritage Golf & Tennis Club amenities, this home offers a lifestyle of convenience, community, and timeless appeal. Call Amie Becton at Keller Williams Elite 919.906.2841 for more details or to schedule a tour.

    Zillow last checked:

    Listing updated:

    Listed by:

    Amie Wilson Becton 919-906-2841,

    Keller Williams Elite Realty

    Bought with:

    Carrie Hennessey, 300518

    TRUE SOUTH REAL ESTATE LLC

    Source: Doorify MLS,MLS#: 10155527MLS Logo

    Facts & features

    Interior

    Bedrooms & bathrooms
    • Bedrooms: 5
    • Bathrooms: 4
    • Full bathrooms: 4
    Heating
    • Central, Fireplace(s), Gas Pack, Natural Gas
    Cooling
    • Ceiling Fan(s), Central Air, Gas, Zoned
    Appliances
    • Included: Built-In Gas Range, Dishwasher, Disposal, ENERGY STAR Qualified Dishwasher, ENERGY STAR Qualified Water Heater, Exhaust Fan, Ice Maker, Microwave, Oven, Refrigerator, Self Cleaning Oven, Stainless Steel Appliance(s), Washer/Dryer, Water Heater
    • Laundry: In Hall, Inside, Laundry Room, Upper Level
    Features
    • Bathtub/Shower Combination, Bookcases, Built-in Features, Cathedral Ceiling(s), Ceiling Fan(s), Chandelier, Crown Molding, Double Vanity, Dual Closets, Eat-in Kitchen, Entrance Foyer, Granite Counters, High Ceilings, High Speed Internet, Kitchen Island, Open Floorplan, Pantry, Recessed Lighting, Separate Shower, Shower Only, Smart Camera(s)/Recording, Smart Thermostat, Smooth Ceilings, Storage, Tray Ceiling(s), Walk-In Closet(s), Walk-In Shower
    • Flooring: Carpet, Ceramic Tile, Hardwood
    • Windows: Bay Window(s), Plantation Shutters, Screens, Storm Window(s), Window Treatments
    • Basement: Concrete, Daylight, Interior Entry, Partially Finished, Storage Space, Crawl Space, Walk-Out Access
    • Common walls with other units/homes: No Common Walls
    Interior area
    • Total structure area: 3,689
    • Total interior livable area: 3,689 sqft
    • Finished area above ground: 2,884
    • Finished area below ground: 805

    Property

    Parking
    • Total spaces: 4
    • Parking features: Driveway, Garage, Garage Door Opener, Garage Faces Front, Off Street
    • Attached garage spaces: 2
    • Uncovered spaces: 2
    Features
    • Levels: Three Or More
    • Stories: 3
    • Patio & porch: Enclosed, Front Porch, Patio, Porch, Rear Porch, Wrap Around, Other
    • Exterior features: Garden, In Parade of Homes, Lighting, Misting System, Private Yard, Smart Camera(s)/Recording, Smart Irrigation
    • Has spa: Yes
    • Spa features: Above Ground, Heated
    • Fencing: Partial
    • Has view: Yes
    • View description: Neighborhood, Trees/Woods
    Lot
    • Size: 0.25 Acres
    • Features: Back Yard, Front Yard, Hardwood Trees, Landscaped, Native Plants, Partially Cleared, Private, Sprinklers In Front, Sprinklers In Rear
    Details
    • Parcel number: 174902961646000 0335264
    • Zoning: GR5
    • Special conditions: Standard

    Construction

    Type & style
    • Home type: SingleFamily
    • Architectural style: Craftsman, Traditional
    • Property subtype: Single Family Residence, Residential
    Materials
    • Fiber Cement
    • Foundation: Combination
    • Roof: Shingle
    Condition
    • New construction: No
    • Year built: 2006
    Details
    • Builder name: Robuck Homes

    Utilities & green energy

    • Sewer: Public Sewer
    • Water: Public
    • Utilities for property: Cable Connected, Electricity Connected, Natural Gas Connected, Sewer Connected, Water Connected, Underground Utilities

    Community & neighborhood

    Community
    • Community features: Curbs, Fishing, Lake, Park, Playground, Sidewalks, Street Lights
    Location
    • Region: Wake Forest
    • Subdivision: Heritage

    HOA & financial

    HOA
    • Has HOA: Yes
    • HOA fee: $380 annually
    • Amenities included: Jogging Path, Landscaping, Maintenance Grounds, Park, Picnic Area, Playground, Pond Year Round, Trail(s)
    • Services included: Unknown

    Other

    Other facts
    • Road surface type: Asphalt, Paved

    Price history

    DateEventPrice
    5/29/2026Sold$864,5000%$234/sqft
    Source: Doorify MLS #10155527 Report a problem
    3/29/2026Pending sale$864,900$234/sqft
    Source: Doorify MLS #10155527 Report a problem
    3/26/2026Listed for sale$864,900+102.1%$234/sqft
    Source: Doorify MLS #10155527 Report a problem
    6/16/2014Sold$428,000-3.8%$116/sqft
    Source: Public Record Report a problem
    5/3/2014Price change$445,000+3.5%$121/sqft
    Source: Re/Max One #1928131 Report a problem
    3/16/2014Price change$430,000-3.4%$117/sqft
    Source: RE/MAX ONE REALTY #1928131 Report a problem
    2/26/2014Price change$445,000-1.1%$121/sqft
    Source: RE/MAX ONE REALTY #1928131 Report a problem
    1/21/2014Price change$450,000-5.3%$122/sqft
    Source: RE/MAX ONE REALTY #1928131 Report a problem
    10/19/2013Listed for sale$475,000+6.7%$129/sqft
    Source: RE/MAX ONE REALTY #1928131 Report a problem
    9/12/2006Sold$445,000$121/sqft
    Source: Public Record Report a problem

    Public tax history

    YearProperty taxesTax assessment
    2025$6,082 +0.4%$646,902
    2024$6,059 +18%$646,902 +47%
    2023$5,134 +4.2%$440,099
    2022$4,925 +6.2%$440,099 +5.3%
    2021$4,639 +0.9%$417,902
    2020$4,596 -11.7%$417,902 0%
    2019$5,207 $418,044
    2018$5,207 +9.3%$418,044
    2017$4,765 +1.3%$418,044
    2016$4,704 -9.9%$418,044 -8.8%
    2015$5,223 +3.3%$458,579
    2014$5,055 $458,579
    2013-- $458,579
    2012-- $458,579
    2011-- $458,579
    2010-- $458,579
    2009-- $458,579
    2008-- --
    2007-- --

    Find assessor info on the county website

    Neighborhood: 27587

    Nearby schools

    GreatSchools rating
    Schools provided by the listing agent
    • Elementary: Wake County Schools
    • Middle: Wake County Schools
    • High: Wake County Schools

    Source: Doorify MLS. This data may not be complete. We recommend contacting the local school district to confirm school assignments for this home.

    Get pre-qualified for a loan
    At Zillow Home Loans, we can pre-qualify you in as little as 5 minutes with no impact to your credit score.

    An equal housing lender. NMLS #10287.