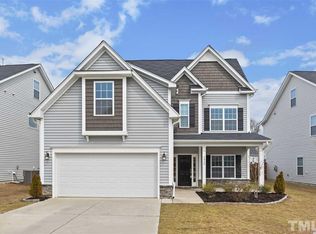
From the minute you walk into the Claremont Floor plan, you'll feel like you're at home! It's magnificent and desirable open floor plan is perfect for today's modern families. The first floor is an entertainer's delight! It includes an inviting family room, stylish formal dining room, breakfast nook and well-appointed kitchen with stainless steel appliances, granite counter tops, tile back-splash and good-sized island! A walk-in pantry, and a mudroom round out the first floor. The private master suite is upstairs and includes a spacious bath and shower and two enormous walk-in closets. A rec room and a laundry room are also located on the second floor, along with the remaining sizable bedrooms. The property includes a 2-car garage, a large rear patio, covered front porch and privacy fence. Interior Features: Cook top (Gas), Dishwasher, Disposal, Electric Dryer Hook up, Garage Opener, Microwave, Range Hood, Gas Fireplace (1) Flooring: Carpet, Tile Floor, Vinyl Floor, Engineered Hardwoods Parking: Attached 2 Car Garage Finished Sq Ft: 2,708 Subdivision: Sonoma Springs Directions: GPS 5608 Hilltop Needmore Rd, Fuquay Varina. Hwy 1 exit Ten Ten Rd East, Right onto Holly Springs Rd. Left on Sunset Lake Rd, Left onto Hilltop Needmore/Bass Lake Rd. Sonoma Springs is on the left. $1,875 Per Month Call today for more details! Atlantic Rental Management - 910-452-3013 Please check out lease terms, application instruction and criteria on out website: atlanticrm.com
This property is off market, which means it's not currently listed for sale or rent on Zillow. This may be different from what's available on other websites or public sources.