Skip main navigation
For sale
  • Price cut: $5K (8/5)
    $520,000

    3924 HANWORTH LOOP, SANFORD, FL 32773

    3beds
    2,553sqft
    : 
    $3,467/mo
    Get pre-qualified
    Single Family Residence
    Built in 2020
    9,431 Square Feet Lot
    $513,400 Zestimate®
    $204/sqft
    $100/mo HOA

    What's special

    Open flowing floor planCorner lot
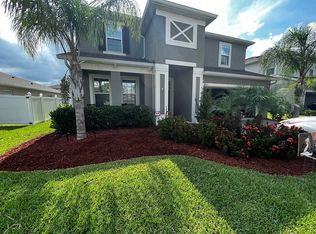
    Stunning 3-Bedroom Corner Lot Home in Gated Kensington Reserve in Sanford Florida- QUALIFIES FOR 100% FINANCING Welcome to 3924 Hanworth Loop, a beautifully designed 3-bedroom, 2.5-bath home on a desirable corner lot in the gated Kensington Reserve community of Sanford, FL 32773. Built by Ryan Homes in this sought-after Seminole County neighborhood off East Lake Mary Blvd, this home lives larger than its footprint thanks to an open, flowing floor plan that maximizes every square foot. Eligible buyers may also qualify for 100% financing on this home, ask your lender about zero-down loan options. The kitchen anchors the main living area with granite countertops and stainless steel appliances, opening seamlessly into the living and dining spaces, ideal for entertaining or everyday life in this Sanford, FL corner-lot home. A flexible floor plan also gives you the rare option to add a fourth bedroom, making 3924 Hanworth Loop as adaptable as it is spacious. Upstairs, a versatile bonus loft adds extra livable square footage, perfect to convert to a forth bedroom, a media room, home office, playroom, or second living area. The oversized primary suite is a true retreat, with a generously sized walk-in closet offering ample storage. Because it sits on a corner lot, this Kensington Reserve home offers added privacy and extra outdoor space compared to interior-lot homes in the same gated community. Beyond your front door, Kensington Reserve delivers resort-style amenities: a zero-entry pool, playground, and expansive green space right in the neighborhood. As a gated Sanford community, Kensington Reserve also offers added security along with quick access to Orlando Sanford International Airport (SFB), SR-417 (the Greeneway), and the shopping, dining, and top-rated Seminole County schools that make this pocket of the greater Orlando area so popular with buyers. Don't miss your chance to own a move-in-ready home in one of Sanford, FL's most in-demand gated communities. Schedule your private showing of 3924 Hanworth Loop today.
    34 days
    |
    180
    |
    10
    |

    Zillow last checked:

    Listing updated:

    Listed by:

    Tiphany Weeks 407-797-2931,

    DIAMOND REAL ESTATE GROUP 407-279-0448

    Source: Stellar MLS,MLS#: O6423171MLS LogoOriginating MLS: Orlando Regional

      Facts & features

      Interior

      Bedrooms & bathrooms
      • Bedrooms: 3
      • Bathrooms: 3
      • Full bathrooms: 2
      • 1/2 bathrooms: 1
      Rooms
      • Room types: Loft
      Primary bedroom
      • Features: Walk-In Closet(s)
      • Level: Second
      Bedroom 2
      • Features: Walk-In Closet(s)
      • Level: Second
      Bedroom 3
      • Features: Walk-In Closet(s)
      • Level: Second
      Primary bathroom
      • Level: Second
      Bathroom 1
      • Level: First
      Bathroom 2
      • Level: Second
      Dining room
      • Level: First
      Kitchen
      • Level: First
      Laundry
      • Level: Second
      Living room
      • Level: First
      Loft
      • Level: Second
      Heating
      • Heat Pump
      Cooling
      • Central Air
      Appliances
      • Included: Convection Oven, Dishwasher, Refrigerator
      • Laundry: Laundry Room
      Features
      • Eating Space In Kitchen, Open Floorplan, PrimaryBedroom Upstairs, Stone Counters, Walk-In Closet(s)
      • Flooring: Carpet, Tile
      • Has fireplace: No
      Interior area
      • Total structure area: 3,286
      • Total interior livable area: 2,553 sqft

      Property

      Parking
      • Total spaces: 2
      • Parking features: Garage - Attached
      • Attached garage spaces: 2
      • Details: Garage Dimensions: 20x20
      Features
      • Levels: Two
      • Stories: 2
      • Patio & porch: Patio
      • Exterior features: Private Yard, Sidewalk
      Lot
      • Size: 9,431 Square Feet
      • Features: Corner Lot
      Details
      • Parcel number: 17203150300002020
      • Zoning: RES
      • Special conditions: None

      Construction

      Type & style
      • Home type: SingleFamily
      • Property subtype: Single Family Residence
      Materials
      • Block, Stucco, Wood Frame
      • Foundation: Slab
      • Roof: Shingle
      Condition
      • Completed
      • New construction: No
      • Year built: 2020

      Utilities & green energy

      • Sewer: Public Sewer
      • Water: Public
      • Utilities for property: Cable Available

      Community & HOA

      Community
      • Features: Community Mailbox, Gated Community - No Guard, Playground, Pool, Sidewalks
      • Pet fee: $0 monthly
      • Subdivision: KENSINGTON RESERVE PH II
      HOA
      • Has HOA: Yes
      • HOA fee: $100 monthly
      • HOA name: Kensington Reserve
      Location
      • Region: Sanford

      Financial & listing details

      • Price per square foot: $204/sqft
      • Tax assessed value: $451,540
      • Annual tax amount: $5,688
      • Date on market: 7/8/2026
      • Cumulative days on market: 34 days
      • Listing terms: Cash,Conventional,FHA,VA Loan
      • Ownership: Fee Simple
      • Total actual rent: 0
      • Road surface type: Asphalt

        Estimated market value

        $513,400

        $488,000 - $539,000

        $3,070/mo

        Price history

        DateEventPrice
        8/5/2026Price change$520,000-1%$204/sqft
        Source: Stellar MLS #O6423171 Report a problem
        7/29/2026Price change$525,000-0.9%$206/sqft
        Source: Stellar MLS #O6423171 Report a problem
        7/8/2026Listed for sale$530,000+44.5%$208/sqft
        Source: Stellar MLS #O6423171 Report a problem
        6/16/2020Sold$366,700$144/sqft
        Source: Public Record Report a problem

        Public tax history

        YearProperty taxesTax assessment
        2025$5,688 +5.8%$357,044 +2.9%
        2024$5,376 +2.8%$346,982 +3%
        2023$5,229 +2.8%$336,876 +3%
        2022$5,084 +1.1%$327,064 +3%
        2021$5,027 +269.3%$317,538 +330.9%
        2020$1,361 +9.4%$73,700 +10%
        2019$1,244 $67,000
        Find assessor info on the county website

        Monthly payment

        Est. payment

        Payment breakdown

        Explore the cost of this home by adjusting the details. Changes won't be saved.
        All calculations are estimates and provided by Zillow, Inc. for informational purposes only. Actual amounts may vary.
        HOA fees may include property taxes on listings classified as Co-Ops. Contact the listing agent and/or owner for fee details.
        See how much you could borrow to make a competitive offer.

        Climate risks

        Neighborhood: 32773

        Getting around

        0 / 100
        Car-Dependent
        0 / 100
        No Nearby Transit
        26 / 100
        Somewhat Bikeable

        Nearby schools

        GreatSchools rating
        Schools provided by the listing agent
        • Elementary: Pine Crest Elementary
        • Middle: Sanford Middle
        • High: Seminole High

        Source: Stellar MLS. This data may not be complete. We recommend contacting the local school district to confirm school assignments for this home.

        A local agent can set up tours, give advice and negotiate with sellers.

        Browse local experts

        Similar homes