The Highlands at its very best! Gorgeous 4 bedroom, 2 1/2 bath, 2-car garage on spacious, professionally landscaped lot! Nine foot ceilings throughout the main level with large formal dining room adjacent to formal entry! Open-concept Chef's delight kitchen with oversize wood slab baker's kitchen island! Additional seating at island! Pendant lighting! Stainless steel appliances! Raised panel cabinets! Granite counters! Huge walk-in Pantry! Separate coat rack area & shoe storage racks adjacent to garage! Upstairs, enjoy your tucked-away & private Primary Suite with EVERYTHING - oversize bedroom w/plenty of space for addn bedroom furniture, luxurious 5-piece primary bath with separate soaking tub & glass/tile shower, separate private commode, double vanity, and huge walk-in closet - wow! Large upper level laundry room! Huge back yard - professionally landscaped PLUS BBQ patio with easy access to kitchen - perfect for those large summer gatherings! Oodles of wall shelf storage in extra-tall two-car garage! Forced-air gas heat PLUS air conditioning! Just a hop & a skip to everything wonderful about downtown Puyallup including the Sounder commuter line! Welcome Home!
Active
Listed by: RE/MAX Northwest • Eric Herbel
$638,000
3924 Highlands Boulevard, Puyallup, WA 98372
4beds
2,360sqft
Single Family Residence
Built in 2013
5,405 Square Feet Lot
$634,400 Zestimate®
$270/sqft
$64/mo HOA
What's special
Separate private commodeDouble vanityHuge walk-in closetSpacious professionally landscaped lotAdditional seating at islandHuge walk-in pantryStainless steel appliances
- 6 days |
- 282 |
- 22 |
Likely to sell faster than
Zillow last checked:
Listing updated:
Listed by:
Eric Herbel,
RE/MAX Northwest
Source: NWMLS as distributed by MLS GRID,MLS#: 2555615
Facts & features
Interior
Bedrooms & bathrooms
- Bedrooms: 4
- Bathrooms: 3
- Full bathrooms: 2
- 1/2 bathrooms: 1
- Main level bathrooms: 1
Primary bedroom
- Level: Second
Bedroom
- Level: Second
Bedroom
- Level: Second
Bedroom
- Level: Second
Bathroom full
- Level: Second
Bathroom full
- Level: Second
Other
- Level: Main
Dining room
- Level: Main
Entry hall
- Level: Main
Kitchen with eating space
- Level: Main
Living room
- Level: Main
Utility room
- Level: Second
Heating
- Fireplace, Forced Air, Natural Gas
Cooling
- Has cooling: Yes
Appliances
- Included: Dishwasher, Dryer, Microwave, Refrigerator, Washer, Dishwasher(s), Dryer(s), Microwave(s), Refrigerator(s), Washer(s), Water Heater: gas, Water Heater Location: garage
Features
- Bath Off Primary, Ceiling Fan(s), Dining Room, Pantry
- Flooring: Vinyl, Carpet
- Windows: Dbl Pane/Storm Window
- Basement: None
- Number of fireplaces: 1
- Fireplace features: Gas, Main Level: 1, Fireplace
Interior area
- Total structure area: 2,360
- Total interior livable area: 2,360 sqft
Property
Parking
- Total spaces: 2
- Parking features: Attached Garage
- Has attached garage: Yes
- Covered spaces: 2
Features
- Levels: Two
- Stories: 2
- Entry location: Main
- Patio & porch: Bath Off Primary, Ceiling Fan(s), Dbl Pane/Storm Window, Dining Room, Fireplace, Pantry, Walk-In Closet(s), Water Heater
Lot
- Size: 5,405 Square Feet
- Features: Curbs, Paved, Sidewalk, Cable TV, Fenced-Partially, Gas Available, High Speed Internet, Patio, Sprinkler System
- Topography: Level,Terraces
- Residential vegetation: Fruit Trees, Garden Space
Details
- Parcel number: 6026440820
- Special conditions: Standard
- Other equipment: Leased Equipment: none
Construction
Type & style
- Home type: SingleFamily
- Architectural style: Craftsman,2 Story
- Property subtype: Single Family Residence
Materials
- Cement Planked, Wood Siding, Cement Plank
- Foundation: Poured Concrete
- Roof: Composition
Condition
- Very Good
- Year built: 2013
Utilities & green energy
- Electric: Company: PSE
- Sewer: Sewer Connected, Company: City of Puyallup
- Water: Public, Company: Valley Water
Community & HOA
Community
- Features: CCRs
- Subdivision: Puyallup
HOA
- HOA fee: $64 monthly
- HOA phone: 253-223-0685
Location
- Region: Puyallup
Financial & listing details
- Price per square foot: $270/sqft
- Tax assessed value: $587,200
- Annual tax amount: $6,504
- Date on market: 7/15/2026
- Cumulative days on market: 8 days
- Listing terms: Conventional,FHA,VA Loan
- Inclusions: Dishwasher(s), Dryer(s), Leased Equipment, Microwave(s), Refrigerator(s), Washer(s)
Estimated market value
$634,400
$603,000 - $666,000
$3,511/mo
Price history
| Date | Event | Price |
|---|---|---|
| 7/17/2026 | Listed for sale | $638,000+51.9%$270/sqft |
Source:  NWMLS as distributed by MLS GRID #2555615 Report a problem NWMLS as distributed by MLS GRID #2555615 Report a problem | ||
| 8/15/2018 | Sold | $420,000$178/sqft |
Source: NWMLS as distributed by MLS GRID #1281282 Report a problem | ||
| 7/24/2018 | Pending sale | $420,000$178/sqft |
Source: Keller Williams Realty Puyallup #1281282 Report a problem | ||
| 7/19/2018 | Price change | $420,000-2.3%$178/sqft |
Source: Keller Williams Realty Puyallup #1281282 Report a problem | ||
| 6/30/2018 | Price change | $429,950-2.3%$182/sqft |
Source: Keller Williams Realty Puyallup #1281282 Report a problem | ||
| 6/21/2018 | Listed for sale | $439,950+38.5%$186/sqft |
Source: Keller Williams Realty #1281282 Report a problem | ||
| 5/15/2015 | Sold | $317,750+2.5%$135/sqft |
Source: NWMLS as distributed by MLS GRID #751863 Report a problem | ||
| 4/16/2015 | Pending sale | $310,000$131/sqft |
Source: John L Scott Real Estate #751863 Report a problem | ||
| 4/11/2015 | Listed for sale | $310,000$131/sqft |
Source: John L Scott Real Estate #751863 Report a problem | ||
| 3/28/2015 | Pending sale | $310,000$131/sqft |
Source: John L Scott Real Estate #751863 Report a problem | ||
| 3/27/2015 | Price change | $310,000-4.6%$131/sqft |
Source: John L Scott Real Estate #751863 Report a problem | ||
| 3/11/2015 | Listed for sale | $325,000+3.9%$138/sqft |
Source: John L Scott Real Estate #751863 Report a problem | ||
| 12/4/2013 | Sold | $312,900$133/sqft |
Source: NWMLS as distributed by MLS GRID #467262 Report a problem | ||
Public tax history
| Year | Property taxes | Tax assessment |
|---|---|---|
| 2024 | $6,519 +21.3% | $587,200 +7.5% |
| 2023 | $5,375 -2.6% | $546,200 -5.3% |
| 2022 | $5,516 +4.8% | $576,700 +20.3% |
| 2021 | $5,262 +17.8% | $479,400 +24% |
| 2019 | $4,466 -3% | $386,700 +4.9% |
| 2018 | $4,605 +1.9% | $368,600 +9.4% |
| 2017 | $4,522 +7.3% | $337,000 +11.8% |
| 2016 | $4,216 | $301,500 +6.8% |
| 2014 | $4,216 +523.4% | $282,400 +11.8% |
| 2013 | $676 | $252,500 +440.7% |
| 2012 | -- | $46,700 |
Find assessor info on the county website
Monthly payment
Est. payment
Payment breakdown
Explore the cost of this home by adjusting the details. Changes won't be saved.Climate risks
Neighborhood: 98372
Nearby schools
GreatSchools rating
- 7/10Shaw Road Elementary SchoolGrades: K-6Distance: 0.7 mi
- 7/10Kalles Junior High SchoolGrades: 7-9Distance: 2.1 mi
- 7/10Puyallup High SchoolGrades: 10-12Distance: 2.8 mi
Schools provided by the listing agent
- Elementary: Shaw Road Elem
- Middle: Kalles Jnr High
- High: Puyallup High
Source: NWMLS as distributed by MLS GRID. This data may not be complete. We recommend contacting the local school district to confirm school assignments for this home.
- $720,0005 bd3 ba3.1k sqft3932 Highlands Blvd, Puyallup, WA 98372Sold
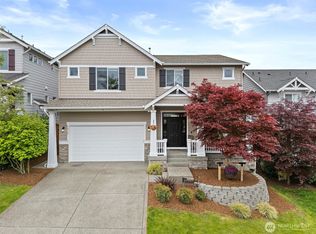
- $650,0003 bd3 ba2.3k sqft3906 Highlands Blvd, Puyallup, WA 98372For Sale

- $760,0004 bd3 ba3.2k sqft1421 40th St SE, Puyallup, WA 98372Sold

- $671,5003 bd3 ba2.2k sqft3909 Highlands Blvd, Puyallup, WA 98372Sold
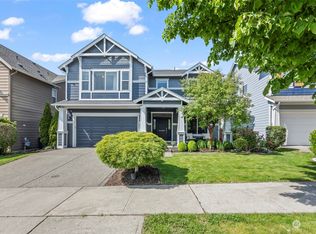
- $1,147,0008 bd6 ba5.7k sqft3901 14th Ave SE, Puyallup, WA 98372Sold
- $800,0005 bd4 ba3k sqft1415 39th St SE, Puyallup, WA 98372Sold
- $874,9504 bd4 ba3.5k sqft1424 40th St SE, Puyallup, WA 98372Pending
- $600,0003 bd3 ba1.8k sqft3815 Highlands Blvd, Puyallup, WA 98372Sold
A local agent can set up tours, give advice and negotiate with sellers.
Similar homes
- $650,0003 bd3 ba2.3k sqftHighlands, Puyallup, WA 98372ActiveMLS ID #2555269, Don M. Goethals. NWMLS as distributed by MLS GRID
- $625,0004 bd3 ba2.3k sqft3131 Dunhill Lane, Puyallup, WA 98372Active
 MLS ID #2515909, Moon-Ok Kim. NWMLS as distributed by MLS GRID
 - $725,0004 bd3 ba2.5k sqftStonegate, Puyallup, WA 98372Active
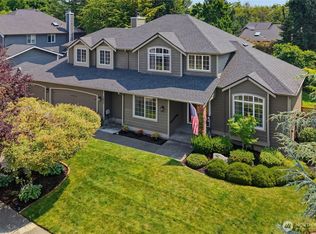 MLS ID #2555262, Kimber Lee. NWMLS as distributed by MLS GRID
 - $654,9954 bd3 ba2.8k sqft1531 Vista Drive, Puyallup, WA 98372Active
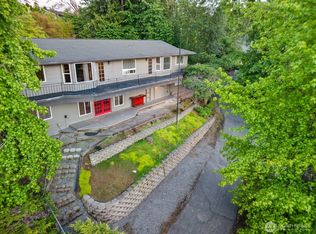 MLS ID #2538658, Braeden Zurfluh. NWMLS as distributed by MLS GRID
 - $675,0005 bd3 ba2.4k sqft2111 22nd AVE SE, Puyallup, WA 98372ActiveMLS ID #2536678, Elona Livingston. NWMLS as distributed by MLS GRID
- $639,0003 bd3 ba1.7k sqft1901 12th Avenue SE, Puyallup, WA 98372ContingentMLS ID #2516269, Andre Kravchenko. NWMLS as distributed by MLS GRID
- $825,0005 bd4 ba3k sqft2010 30th Street Ct SE, Puyallup, WA 98372ActiveMLS ID #2556334, Colin Findlay. NWMLS as distributed by MLS GRID
- $649,5004 bd3 ba2.4k sqftPony Lake, Puyallup, WA 98372ActiveMLS ID #2471389, Ed Flanigan. NWMLS as distributed by MLS GRID
- $705,0003 bd2 ba2.1k sqft14401 80th Street E, Puyallup, WA 98372ActiveMLS ID #2504065, James Edwards. NWMLS as distributed by MLS GRID
- $715,0004 bd3 ba2.5k sqft2209 28th Street SE, Puyallup, WA 98372ActiveMLS ID #2494886, Melo Hogan. NWMLS as distributed by MLS GRID
- $615,0004 bd2 ba1.7k sqft1716 9th Street SE, Puyallup, WA 98372ActiveMLS ID #2548174, Michael Renard. NWMLS as distributed by MLS GRID
- $675,0005 bd4 ba3.3k sqft3402 20th Avenue Ct SE, Puyallup, WA 98372ActiveMLS ID #2511145, Vikki Iverson. NWMLS as distributed by MLS GRID
- $675,0003 bd2 ba1.8k sqft1502 12th Avenue SE, Puyallup, WA 98372ActiveMLS ID #2541631, Amy Virago. NWMLS as distributed by MLS GRID
- $799,9004 bd3 ba2.8k sqft1820 34th Street SE, Puyallup, WA 98372ActiveMLS ID #2533794, Kari Montgomery. NWMLS as distributed by MLS GRID
- $599,9004 bd3 ba2.1k sqft800 19th Avenue SE, Puyallup, WA 98372ActiveMLS ID #2511609, Rochelle Chorak. NWMLS as distributed by MLS GRID
- $622,5004 bd3 ba2k sqftManorwood East, Puyallup, WA 98374ActiveMLS ID #2538881, Lawrence D. Tuell. NWMLS as distributed by MLS GRID
- $669,9504 bd3 ba2.5k sqft2306 43rd Avenue SE, Puyallup, WA 98374ActiveMLS ID #2529661, Colby Larson. NWMLS as distributed by MLS GRID
- $600,0004 bd3 ba2.1k sqft4112 23rd Street SE, Puyallup, WA 98374ActiveMLS ID #2551958, Colby Larson. NWMLS as distributed by MLS GRID
- $749,9504 bd3 ba2.3k sqftRobinsons 1st, Edgewood, WA 98372ActiveMLS ID #2549943, Samantha Clifton. NWMLS as distributed by MLS GRID
- $534,9003 bd3 ba1.8k sqft2426 E Pioneer, Puyallup, WA 98372ActiveMLS ID #2501436, Dina Woolery. NWMLS as distributed by MLS GRID
