Skip main navigation
Sold for $625,000
  • $625,000

    3924 Jasmine St, Colorado Springs, CO 80907

    6beds
    3,259sqft
    Single Family Residence
    Built in 1994
    0.29 Acres Lot
    $616,400 Zestimate®
    $192/sqft
    $2,981 Estimated rent

    Home value

    $616,400

    $586,000 - $647,000

    $2,981/mo

    Zestimate® history
    Loading
    Loading...

    Owner options

    List your home for rent

    $2,981/mo

    Rent Zestimate®

    Find your next renter with Zillow Rental Manager. Plus, with online applications, you can quickly screen prospective tenants – for free.

    Learn more

    $2,981/mo

    Rent Zestimate®

    Refinance and save

    $3,546/mo

    Est. payment

    Refinancing to a lower rate could help reduce your monthly payments and save thousands over the life of the loan.

    See today's rates

    $3,546/mo

    Est. payment

    Explore your selling options

    Work with a Zillow partner agent

    Leverage their expertise and Zillow's premium Showcase listings to get your home seen by more buyers.

    Get started

    List with your own agent

    Get your home in front of millions of buyers by listing it on Zillow.

    Learn how to do it

    Sell it yourself

    Take full control of how buyers see your home on Zillow by listing For Sale by Owner (FSBO).

    List your home

    What's special

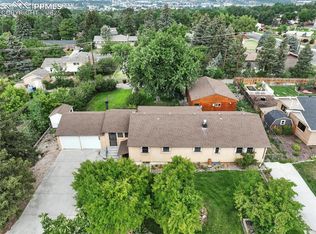
    Incredible custom remodel w/ mountain views on this brick & stucco 1.5 story near UCCS.  Large 1/4 acre corner lot with two double driveways and RV parking.  Fantastic curb appeal featuring professional landscaping, new black pella casement windows, new roof & gutters in 2020, new lighting, and brick courtyard.  Large open floor plan featuring real hardwood flooring, newer trim & paint, vaulted ceilings, original brick walls, loads of natural light, executive office, and 6 bedrooms.  Custom remodeled kitchen features new modern cabinets with hardware, quartz countertops, gas range, subway tile backsplash, huge island, pendant lighting, walk-in pantry, and brick wall.  Large master suite w/ brick walls, new trim, and walk in closet w/ built ins.  Remodeled master bath features new designer tile floors, new double vanity w/ modern fixtures, modern mirrors and lighting, and subway tile shower.  Hallway bath also remodeled to include wood grain tile flooring, new double vanity w/ tile backsplash, new framed mirrors, and new tub to ceiling tile in the tub/shower.  All main level bedrooms have walk in closets.  Upper level boasts huge family room w/ vaulted ceilings, another remodeled bathroom and two additional bedrooms.  Oversized garage w/ built in shelves for added storage.  Fully fenced backyard is perfect for entertaining w/ covered patio, basketball court, white fenced vegetable garden section, professional landscaping, new shed, and mountain views.  Dual zone climate control for both heating and central a/c.  Two water heaters.  Very rare pride of ownership and custom designer style.  Close to UCCS, University Village, and Danville Park.

    Zillow last checked:

    Listing updated:

    Listed by:

    Dan Egan 719-640-5332,

    Keller Williams Clients Choice Realty

    Bought with:

    Eric Councill MRP

    Summit Ridge Group LLC

    Source: elevateMLS,MLS#: 6024376MLS Logo

    Facts & features

    Interior

    Bedrooms & bathrooms
    • Bedrooms: 6
    • Bathrooms: 3
    • Full bathrooms: 2
    • 3/4 bathrooms: 1
    Heating
    • Forced Air, Natural Gas
    Cooling
    • Attic Fan, Ceiling Fan(s), Central Air
    Appliances
    • Included: Dishwasher, Disposal, Dryer, Gas in Kitchen, Oven, Refrigerator, Washer
    • Laundry: Main Level
    Features
    • 9Ft + Ceilings, Great Room, Vaulted Ceiling(s), Other, See Prop Desc Remarks, Pantry
    • Flooring: Carpet, Ceramic Tile, Wood
    • Windows: Window Coverings
    • Has basement: No
    • Has fireplace: No
    • Fireplace features: None
    Interior area
    • Total structure area: 3,259
    • Total interior livable area: 3,259 sqft
    • Finished area above ground: 3,259
    • Finished area below ground: 0

    Property

    Parking
    • Total spaces: 2
    • Parking features: Attached, Even with Main Level, Garage Door Opener, Oversized, See Remarks, Concrete Driveway, RV Access/Parking
    • Attached garage spaces: 2
    Features
    • Levels: Two
    • Stories: 2
    • Patio & porch: Concrete, Covered, Other, See Prop Desc Remarks
    • Exterior features: Auto Sprinkler System
    • Fencing: Back Yard
    • Has view: Yes
    • View description: Mountain(s)
    Lot
    • Size: 0.29 Acres
    • Features: Corner Lot, Level, Wooded, See Remarks, Hiking Trail, Near Fire Station, Near Hospital, Near Park, Near Public Transit, Near Schools, Near Shopping Center, Landscaped
    Details
    • Additional structures: Storage
    • Parcel number: 6329213001

    Construction

    Type & style
    • Home type: SingleFamily
    • Property subtype: Single Family Residence
    Materials
    • Brick, Stucco, Concrete
    • Foundation: Crawl Space
    • Roof: Composite Shingle
    Condition
    • Existing Home
    • New construction: No
    • Year built: 1994

    Utilities & green energy

    • Water: Municipal

    Community & neighborhood

    Community
    • Community features: Parks or Open Space, See Prop Desc Remarks
    Location
    • Region: Colorado Springs

    Other

    Other facts
    • Listing terms: Cash,Conventional,FHA,VA Loan

    Price history

    DateEventPrice
    11/7/2024Sold$625,000$192/sqft
    Source: elevateMLS #6024376 Report a problem
    9/27/2024Listed for sale$625,000+89.4%$192/sqft
    Source: elevateMLS #6024376 Report a problem
    5/10/2024Sold$330,000+14.2%$101/sqft
    Source: Public Record Report a problem
    12/22/2014Sold$288,900-0.3%$89/sqft
    Source: Public Record Report a problem
    11/22/2014Pending sale$289,900$89/sqft
    Source: Mountain Desert Realty, LLC #5524738 Report a problem
    11/18/2014Listed for sale$289,900+954.2%$89/sqft
    Source: Mountain Desert Realty, LLC #5524738 Report a problem
    12/3/1993Sold$27,500$8/sqft
    Source: Public Record Report a problem

    Public tax history

    YearProperty taxesTax assessment
    2024$1,580 -0.8%$34,980
    2023$1,593 -7.8%$34,980 +22.9%
    2022$1,728 $28,460 -2.8%
    2021-- $29,280 +21.1%
    2020$1,640 +0.5%$24,170
    2019$1,632 +8.1%$24,170 +11.3%
    2018$1,509 -5.3%$21,710
    2017$1,593 +5.6%$21,710 +30%
    2016$1,509 +55.8%$16,700
    2015$968 +2.1%$16,700 +6%
    2014$948 $15,760
    2013-- --
    2012-- $15,760
    2011$1,034 $15,760 -10%
    2010-- $17,520
    2009-- $17,520 -14.2%
    2008-- $20,430
    2006-- $20,430 +15.3%
    2004-- $17,720
    2003$893 +3.7%$17,720 +12.9%
    2002$860 -18.5%$15,690 -13.8%
    2001$1,056 $18,200

    Find assessor info on the county website

    Neighborhood: Central Colorado Springs

    Nearby schools

    GreatSchools rating
    Schools provided by the listing agent
    • Elementary: Edison
    • District: Colorado Springs 11

    Source: elevateMLS. This data may not be complete. We recommend contacting the local school district to confirm school assignments for this home.

    Get a cash offer in 3 minutes
    Find out how much your home could sell for in as little as 3 minutes with a no-obligation cash offer.
    Estimated market value
    $616,400
    Get a cash offer in 3 minutes
    Find out how much your home could sell for in as little as 3 minutes with a no-obligation cash offer.
    Estimated market value
    $616,400