This beautiful 4-bedroom, 2-bath home offering 1,843 sq ft in the desirable Trinity Bluff neighborhood is exactly what you’ve been waiting for. Built in 2022, it features a modern open layout perfect for both everyday living and entertaining. The remote master suite provides the privacy you deserve, while the additional bedrooms offer flexibility for family, guests, or a home office. Step outside and enjoy a long covered patio—perfect for relaxing evenings—and a spacious backyard with plenty of room to entertain, play, or create your own outdoor oasis. Located in North Shreveport, this home offers the perfect balance of convenience and tranquility, giving you close access to the city while still enjoying a peaceful, country-like feel. Move-in ready, modern, and designed for comfort—this one won’t last long!
Under contract
$305,000
3924 Jeffery Kyle Dr, Shreveport, LA 71107
4beds
1,843sqft
Single Family Residence
Built in 2022
0.29 Acres Lot
$301,700 Zestimate®
$165/sqft
$83/mo HOA
What's special
Long covered patioRemote master suiteModern open layoutAdditional bedrooms offer flexibility
- 135 days |
- 37 |
- 0 |
Zillow last checked:
Listing updated:
Listed by:
Marian Claville 0995691785 318-213-1555,
Keller Williams Northwest 318-213-1555
Source: NTREIS,MLS#: 21234096
Facts & features
Interior
Bedrooms & bathrooms
- Bedrooms: 4
- Bathrooms: 2
- Full bathrooms: 2
Primary bedroom
- Features: Ceiling Fan(s), Dual Sinks, Garden Tub/Roman Tub, Separate Shower, Walk-In Closet(s)
- Level: First
- Dimensions: 10 x 10
Bedroom
- Level: First
- Dimensions: 10 x 10
Bedroom
- Level: First
- Dimensions: 10 x 10
Bedroom
- Level: First
- Dimensions: 10 x 10
Living room
- Features: Ceiling Fan(s)
- Level: First
- Dimensions: 10 x 10
Heating
- Central, Electric
Cooling
- Central Air, Electric
Appliances
- Included: Dishwasher, Electric Range, Electric Water Heater, Disposal
Features
- Eat-in Kitchen, High Speed Internet, Kitchen Island, Pantry, Walk-In Closet(s)
- Has basement: No
- Has fireplace: No
Interior area
- Total interior livable area: 1,843 sqft
Property
Parking
- Total spaces: 2
- Parking features: Driveway, Garage, Garage Door Opener, Garage Faces Side
- Attached garage spaces: 2
Features
- Levels: One
- Stories: 1
- Pool features: None
Lot
- Size: 0.29 Acres
Details
- Parcel number: 181403032003000
Construction
Type & style
- Home type: SingleFamily
- Architectural style: Detached
- Property subtype: Single Family Residence
Condition
- Year built: 2022
Utilities & green energy
- Sewer: Public Sewer
- Water: Public
- Utilities for property: Sewer Available, Water Available
Community & HOA
Community
- Subdivision: Trinitty Bluff
HOA
- Has HOA: Yes
- Services included: Association Management
- HOA fee: $250 quarterly
- HOA name: Community Mgmt
- HOA phone: 225-503-2648
Location
- Region: Shreveport
Financial & listing details
- Price per square foot: $165/sqft
- Tax assessed value: $299,660
- Annual tax amount: $4,690
- Date on market: 4/9/2026
- Cumulative days on market: 136 days
Estimated market value
$301,700
$287,000 - $317,000
$2,092/mo
Price history
| Date | Event | Price |
|---|---|---|
| 6/11/2026 | Contingent | $305,000$165/sqft |
Source: NTREIS #21234096 Report a problem | ||
| 4/9/2026 | Listed for sale | $305,000+5.3%$165/sqft |
Source: NTREIS #21234096 Report a problem | ||
| 5/10/2022 | Sold | -- |
Source: NTREIS #14737335 Report a problem | ||
| 1/19/2022 | Pending sale | $289,565$157/sqft |
Source: NTREIS #14737335 Report a problem | ||
| 1/10/2022 | Listed for sale | $289,565$157/sqft |
Source: NTREIS #14737335 Report a problem | ||
Public tax history
| Year | Property taxes | Tax assessment |
|---|---|---|
| 2025 | $3,728 +0.4% | $29,966 |
| 2024 | $3,715 +7.8% | $29,966 +8% |
| 2023 | $3,445 +1027.6% | $27,748 +1347.5% |
| 2022 | $306 +308.1% | $1,917 +301.9% |
| 2021 | $75 | $477 |
| 2020 | $75 | $477 |
Find assessor info on the county website
Monthly payment
Est. payment
Payment breakdown
Explore the cost of this home by adjusting the details. Changes won't be saved.Climate risks
Neighborhood: 71107
Nearby schools
GreatSchools rating
- 5/10North Highlands Elementary SchoolGrades: PK-5Distance: 0.7 mi
- 4/10Donnie Bickham Middle SchoolGrades: 4-8Distance: 5.3 mi
- 3/10Northwood High SchoolGrades: 9-12Distance: 3.9 mi
Schools provided by the listing agent
- District: Caddo PSB
Source: NTREIS. This data may not be complete. We recommend contacting the local school district to confirm school assignments for this home.
- $295,2003 bd2 ba1.8k sqft3928 Jeffery Kyle Dr, Shreveport, LA 71107Off Market
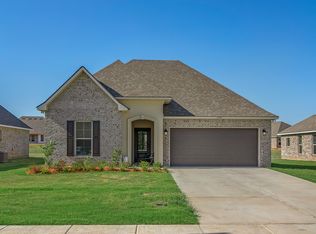
- $347,7003 bd3 ba2.4k sqft3920 Jeffery Kyle Dr, Shreveport, LA 71107Off Market
- $62,206-- bd-- ba-- sqftOld Mooringsport, Shreveport, LA 71107Off Market
- $311,8003 bd3 ba1.5k sqft3916 Jeffery Kyle Dr, Shreveport, LA 71107Off Market
- $316,3003 bd3 ba2.1k sqft3932 Jeffery Kyle Dr, Shreveport, LA 71107Off Market
- $293,7003 bd3 ba2.1k sqft3912 Jeffery Kyle Dr, Shreveport, LA 71107Off Market
- $333,1004 bd3 ba2.2k sqft3936 Jeffery Kyle Dr, Shreveport, LA 71107Off Market
- $294,9003 bd2 ba1.8k sqft3835 Joseph Randall Dr, Shreveport, LA 71107Off Market
A local agent can set up tours, give advice and negotiate with sellers.
A local lender can help you make sure your offer is ready when you are.
Similar homes
- $282,5004 bd2 ba1.7k sqft4961 Laurel Cir, Shreveport, LA 71107New Construction
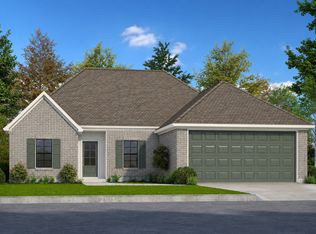 NTREIS
 - from $293,9904 bd2 ba2.2k sqftCamellia V A Plan, Falcon Bay, Shreveport, LA 71107New Construction
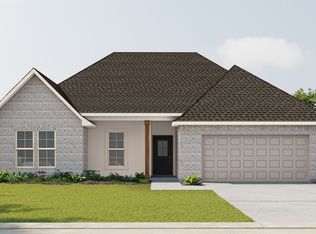 DSLD Homes
 - from $305,0004 bd3 ba1.9k sqftThe Fontenot Plan, Northwood Oaks, Shreveport, LA 71107New Construction
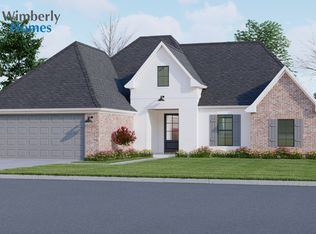 Wimberly Homes
 - from $299,0004 bd2 ba1.9k sqftThe Duon Plan, Northwood Oaks, Shreveport, LA 71107New Construction
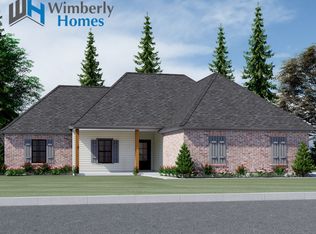 Wimberly Homes
 - from $293,9904 bd2 ba2.2k sqftCamellia V B Plan, Falcon Bay, Shreveport, LA 71107New ConstructionDSLD Homes
- from $318,9904 bd2 ba1.9k sqftCezanne V A Plan, Cane's Landing, Bossier City, LA 71111New ConstructionDSLD Homes
- from $277,9904 bd2 ba1.9k sqftIrises V B Plan, Falcon Bay, Shreveport, LA 71107New ConstructionDSLD Homes
- from $283,0003 bd2 ba1.7k sqftThe Gardenia D Plan, Northwood Oaks, Shreveport, LA 71107New ConstructionWimberly Homes
- from $314,9904 bd3 ba2.4k sqftCedar IV A Plan, Falcon Bay, Shreveport, LA 71107New ConstructionDSLD Homes
- from $277,9904 bd2 ba1.9k sqftIrises V A Plan, Falcon Bay, Shreveport, LA 71107New ConstructionDSLD Homes
- from $270,3004 bd2 ba1.7k sqftThe Noelle Plan, Northwood Oaks, Shreveport, LA 71107New ConstructionWimberly Homes
- from $270,9904 bd2 ba1.9k sqftOakstone V A Plan, Falcon Bay, Shreveport, LA 71107New ConstructionDSLD Homes
- from $340,9905 bd3 ba2.7k sqftHickory III B Plan, Falcon Bay, Shreveport, LA 71107New ConstructionDSLD Homes
- from $276,9903 bd2 ba1.9k sqftRoses V B Plan, Falcon Bay, Shreveport, LA 71107New ConstructionDSLD Homes
- from $253,9903 bd2 ba1.7k sqftLasalle V A Plan, Blanchard Lake Estates, Shreveport, LA 71107New ConstructionDSLD Homes
- $--4 bd4 ba2.3k sqft9671 Heron Spgs, Shreveport, LA 71106AuctionServiceLink Auction
- from $276,9903 bd2 ba1.9k sqftRoses V C Plan, Falcon Bay, Shreveport, LA 71107New ConstructionDSLD Homes
- from $262,9904 bd2 ba1.8k sqftRavenswood V A Plan, Blanchard Lake Estates, Shreveport, LA 71107New ConstructionDSLD Homes
- from $287,9903 bd2 ba1.7k sqftRomeno V A Plan, Cane's Landing, Bossier City, LA 71111New ConstructionDSLD Homes
- from $262,9904 bd2 ba1.8k sqftRavenswood V B Plan, Blanchard Lake Estates, Shreveport, LA 71107New ConstructionDSLD Homes
