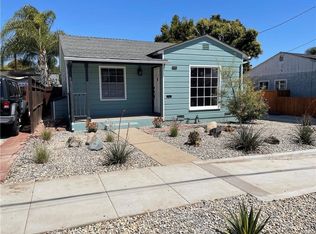
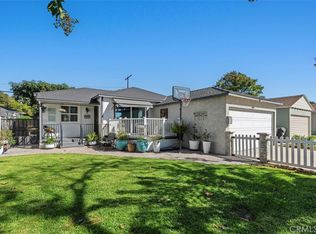
This beautiful custom Bixby Knolls home with charming curb appeal features a formal entrance leading to a large living room with wood burning fireplace, crown molding, custom lighting & lots of natural light. Formal dining room with decorative chair rail & crown molding. Master bedroom with closet organizers & back yard access. Update kitchen with Corian counter tops, tiles floor & coffered ceiling. Formal breakfast area & inside laundry. Nice size bedrooms with closet organizers. One bedroom with hidden closet behind shelf door (currently being used as an office) also having a 1/2 bath and back yard access. Large full bath with separate tub & tiled stall shower. Hallway with lots of storage. Hardwood flooring, crown molding & plantation shutters throughout. Newly installed Central Heating & A/C. Entertainers back yard with a large covered patio, lots of greenery for privacy, custom pavers & garage side door access.
Under contract
Listed by: First Team Real Estate • Russ Caldarella • Contact: 562-716-0550
$1,200,000
3924 Lime Ave, Long Beach, CA 90807
3beds
1,517sqft
Single Family Residence
Built in 1939
6,060 Square Feet Lot
$1,233,800 Zestimate®
$791/sqft
$-- HOA
What's special
- 27 days
- 1,375
- 114
Likely to sell faster than
Zillow last checked:
Listing updated:
Listed by:
Russ Caldarella DRE #00463556 562-716-0550,
First Team Real Estate
Source: CRMLS,MLS#: PW26195181 Originating MLS: California Regional MLS
Originating MLS: California Regional MLSFacts & features
Interior
Bedrooms & bathrooms
- Bedrooms: 3
- Bathrooms: 2
- Full bathrooms: 1
- 1/2 bathrooms: 1
- Main level bathrooms: 2
- Main level bedrooms: 3
Rooms
- Room types: Bedroom, Entry/Foyer, Living Room, Dining Room
Bedroom
- Features: All Bedrooms Down
Bathroom
- Features: Bathtub, Separate Shower, Upgraded
Kitchen
- Features: Solid Surface Counters
Heating
- Central, Fireplace(s), Natural Gas
Cooling
- Central Air
Appliances
- Included: Gas Range, Microwave, Refrigerator, Water Heater
- Laundry: Inside, Laundry Room
Features
- Breakfast Area, Chair Rail, Coffered Ceiling(s), Separate/Formal Dining Room, Pull Down Attic Stairs, Recessed Lighting, All Bedrooms Down
- Flooring: Tile, Wood
- Doors: French Doors
- Windows: Plantation Shutters
- Has fireplace: Yes
- Fireplace features: Gas Starter, Living Room
- Common walls with other units/homes: No Common Walls
Interior area
- Total interior livable area: 1,517 sqft
Property
Parking
- Total spaces: 2
- Parking features: Garage, Garage Door Opener, Public, Garage Faces Rear
- Garage spaces: 2
Accessibility
- Accessibility features: None
Features
- Levels: One
- Stories: 1
- Entry location: Front
- Patio & porch: Front Porch, Open, Patio, Stone
- Pool features: None
- Spa features: None
- Fencing: Block
Lot
- Size: 6,060 Square Feet
- Features: Back Yard, Front Yard, Sprinklers In Front, Near Public Transit, Sprinklers Timer, Sprinkler System
Details
- Parcel number: 7138018019
- Special conditions: Standard
Construction
Type & style
- Home type: SingleFamily
- Architectural style: Traditional
- Property subtype: Single Family Residence
Materials
- Plaster, Stucco
- Foundation: Raised
- Roof: Tile
Condition
- Updated/Remodeled,Turnkey
- New construction: No
- Year built: 1939
Utilities & green energy
- Sewer: Public Sewer
- Water: Public
- Utilities for property: Electricity Connected, Natural Gas Connected, Sewer Connected, Water Connected
Community & HOA
Community
- Features: Curbs, Golf, Street Lights, Sidewalks
- Security: Carbon Monoxide Detector(s), Smoke Detector(s)
- Subdivision: Bixby Knolls (Bk)
Location
- Region: Long Beach
Financial & listing details
- Price per square foot: $791/sqft
- Tax assessed value: $921,636
- Date on market: 9/10/2026
- Cumulative days on market: 27 days
- Listing terms: Cash,Cash to New Loan,Conventional,Relocation Property
- Road surface type: Paved
Estimated market value
$1,233,800
$1.17M - $1.30M
$4,464/mo
Price history
| Date | Event | Price |
|---|---|---|
| 9/16/2026 | Contingent | $1,200,000$791/sqft |
Source:  CRMLS #PW26195181 Report a problem CRMLS #PW26195181 Report a problem | ||
| 9/10/2026 | Listed for sale | $1,200,000+48.1%$791/sqft |
Source: CRMLS #PW26195181 Report a problem | ||
| 4/29/2019 | Sold | $810,000$534/sqft |
Source: Public Record Report a problem | ||
| 3/19/2019 | Pending sale | $810,000$534/sqft |
Source: Coldwell Banker Coastal Alliance #PW19056042 Report a problem | ||
| 3/14/2019 | Listed for sale | $810,000+26.8%$534/sqft |
Source: Coldwell Banker Coastal Alliance #PW19056042 Report a problem | ||
| 6/27/2014 | Sold | $639,000$421/sqft |
Source: Public Record Report a problem | ||
| 6/27/2014 | Pending sale | $639,000$421/sqft |
Source: Keller Williams - Long Beach Pacific Estates #PW14092282 Report a problem | ||
| 5/2/2014 | Listed for sale | $639,000+15.1%$421/sqft |
Source: Keller Williams - Long Beach Pacific Estates #PW14092282 Report a problem | ||
| 11/20/2008 | Sold | $555,000$366/sqft |
Source: Public Record Report a problem | ||
| 10/16/2008 | Listed for sale | $555,000+2.3%$366/sqft |
Source: Listhub #P659750 Report a problem | ||
| 8/12/2003 | Sold | $542,500+137.9%$358/sqft |
Source: Public Record Report a problem | ||
| 3/20/1998 | Sold | $228,000$150/sqft |
Source: Public Record Report a problem | ||
Public tax history
| Year | Property taxes | Tax assessment |
|---|---|---|
| 2026 | -- | $921,636 +2% |
| 2025 | $11,912 +4.3% | $903,565 +2% |
| 2024 | $11,418 +1.7% | $885,849 +2% |
| 2023 | $11,229 +6.6% | $868,481 +2% |
| 2022 | $10,536 +2% | $851,453 +2% |
| 2021 | $10,334 +0.3% | $834,758 +1% |
| 2020 | $10,307 | $826,200 +17.7% |
| 2019 | $10,307 +19.7% | $702,203 +2% |
| 2018 | $8,613 | $688,435 +2% |
| 2017 | $8,613 +1.1% | $674,937 +2% |
| 2016 | $8,522 +7.6% | $661,704 +1.5% |
| 2015 | $7,924 +30.5% | $651,766 +25.3% |
| 2014 | $6,073 | $520,000 |
| 2012 | -- | $520,000 -6.8% |
| 2011 | -- | $557,851 +0.8% |
| 2010 | -- | $553,683 -0.2% |
| 2009 | -- | $555,000 -5.5% |
| 2008 | -- | $587,217 +2% |
| 2007 | -- | $575,704 +2% |
| 2006 | -- | $564,417 |
| 2005 | -- | $564,417 +4% |
| 2004 | -- | $542,500 +115.8% |
| 2003 | -- | $251,361 +2% |
| 2002 | -- | $246,434 +4% |
| 2000 | -- | $236,867 |
Find assessor info on the county website
Monthly payment
Est. payment
Payment breakdown
Explore the cost of this home by adjusting the details. Changes won't be saved.Climate risks
Neighborhood: Bixby Knolls
Similar homes
- $1,200,0003 bd2 ba1.3k sqft3314 Lemon Ave, Signal Hill, CA 90755For Sale
 MLS ID #PW26211337, Cindy Doan, American Smart Realty. CRMLS
 - $1,175,0004 bd2 ba1.8k sqft1334 Mira Mar Ave, Long Beach, CA 90804For Sale
 MLS ID #PW26215985, Connie Wildasinn, WGroup Realtors. CRMLS
 - $1,074,9992 bd2 ba1.3k sqft3442 N Studebaker Rd, Long Beach, CA 90808For Sale
 MLS ID #OC26215606, Patti Trevino, Realty One Group West. CRMLS
 - $1,329,0003 bd2 ba1.6k sqft345 Park Ave, Long Beach, CA 90814For Sale
 MLS ID #OC26212101, Sue La Bounty, First Team Real Estate. CRMLS
Local buyer's agents are ready to help
