Skip main navigation
Sold for $745,000
  • $745,000

    3924 Marietta Way, Saint Cloud, FL 34772

    7beds
    4,186sqft
    Single Family Residence
    Built in 2006
    0.49 Acres Lot
    $758,800 Zestimate®
    $178/sqft
    $3,883 Estimated rent

    Home value

    $758,800

    $721,000 - $804,000

    $3,883/mo

    Zestimate® history
    Loading
    Loading...

    Owner options

    List your home for rent

    $3,883/mo

    Rent Zestimate®

    Find your next renter with Zillow Rental Manager. Plus, with online applications, you can quickly screen prospective tenants – for free.

    Learn more

    $3,883/mo

    Rent Zestimate®

    Refinance and save

    $4,963/mo

    Est. payment

    Refinancing to a lower rate could help reduce your monthly payments and save thousands over the life of the loan.

    See today's rates

    $4,963/mo

    Est. payment

    Explore your selling options

    Work with a Zillow partner agent

    Leverage their expertise and Zillow's premium Showcase listings to get your home seen by more buyers.

    Get started

    List with your own agent

    Get your home in front of millions of buyers by listing it on Zillow.

    Learn how to do it

    Sell it yourself

    Take full control of how buyers see your home on Zillow by listing For Sale by Owner (FSBO).

    List your home

    What's special

    Fruit treesMassive island - loftPlay areaPool pumpAmple spaceBathroom mirrorsSeparate family room
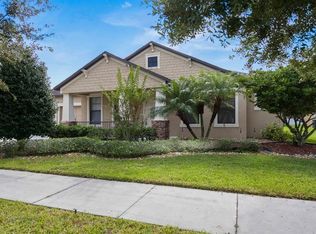
    Luxurious living awaits in this spacious property of almost 4200 sqft, nestled on a half-acre of privacy in the safe and upscale Steven's Plantation. Backing onto a court with palm trees, this residence boasts the title of the biggest house and lot in the neighborhood. Key Features: - Turnkey and move-in ready for a family seeking luxury and comfort - Ample space for visitors or multiple families - 6 bedrooms, 5 bathrooms (including 2 master bedrooms on the main and second level) additional room can be used as office/7th bed - Separate family room, living room, dining room, breakfast kitchen area, and a massive island - Loft suitable for an office, gym, or play area - Five bedrooms with direct access to full bathrooms - Large kitchen with island, laundry room, and multiple exits on every side of the house - Beautiful curb appeal with a turning corner lot Upgrades and Repairs (2022-2024): - Exterior repairs and paint - Upstairs bedroom carpets - Pool pump - Roof - Both AC units and furnaces - Water heater with wifi - Speaker wires in ceiling in the family room - Dark SS wifi appliances with air fryer (2023) - Fruit trees and pool filters (2023) - Repainted pool deck, 3 patios, pillars, and whole house interior including ceilings (2024) - Lighting fixtures/chandeliers in brushed gold/dark - Whole house LED luxurious modern bulbs - Faucets and plumbing in brushed gold/dark - All bathroom, kitchen, and laundry cabinets - All doors and cabinet hardware in matte dark - Front door touch electronic keypad and handle - New wood floors throughout, big baseboards, bathroom mirrors - Touchless and one-piece toilets - Floating vanity with gold/dark sink - Pressure-washed fence and polymeric sand and sealed pavers around the pool - Resiliconed and sealed all exterior windows This meticulously maintained property offers a combination of modern luxury and thoughtful upgrades. Make this your dream home in 2024. Contact us for a viewing today! *ACCEPTING BACK UP OFFERS*

    Zillow last checked:

    Listing updated:

    Listed by:

    Fawaz Blaney 407-866-7780,

    EXP REALTY LLC 888-883-8509

    Bought with:

    Jennifer Cappleman, 3548982

    CENTURY 21 CARIOTI

    Source: Stellar MLS,MLS#: S5098839MLS LogoOriginating MLS: Sarasota - Manatee

    Facts & features

    Interior

    Bedrooms & bathrooms
    • Bedrooms: 7
    • Bathrooms: 5
    • Full bathrooms: 3
    • 1/2 bathrooms: 2
    Rooms
    • Room types: Bonus Room
    Primary bedroom
    • Features: Walk-In Closet(s)
    • Level: First
    • Area: 165 Square Feet
    • Dimensions: 11x15
    Primary bedroom
    • Features: Built-in Closet
    • Level: Second
    • Area: 165 Square Feet
    • Dimensions: 11x15
    Bedroom 1
    • Features: Built-in Closet
    • Level: First
    Bedroom 2
    • Features: No Closet
    • Level: First
    Bedroom 3
    • Features: Built-in Closet
    • Level: First
    Bedroom 4
    • Features: Built-in Closet
    • Level: First
    Bedroom 5
    • Features: Built-in Closet
    • Level: First
    Primary bathroom
    • Level: First
    Primary bathroom
    • Level: Second
    Bathroom 3
    • Level: First
    Bathroom 4
    • Level: First
    Dining room
    • Level: First
    • Area: 176 Square Feet
    • Dimensions: 16x11
    Family room
    • Level: First
    • Area: 300 Square Feet
    • Dimensions: 20x15
    Kitchen
    • Level: First
    • Area: 240 Square Feet
    • Dimensions: 16x15
    Living room
    • Level: First
    • Area: 221 Square Feet
    • Dimensions: 13x17
    Heating
    • Central, Heat Pump
    Cooling
    • Central Air
    Appliances
    • Included: Dishwasher, Disposal, Electric Water Heater, Microwave, Range
    • Laundry: Inside
    Features
    • Ceiling Fan(s), Primary Bedroom Main Floor, Walk-In Closet(s)
    • Flooring: Carpet, Ceramic Tile
    • Windows: Shutters
    • Has fireplace: No
    Interior area
    • Total structure area: 21,335
    • Total interior livable area: 4,186 sqft

    Property

    Parking
    • Total spaces: 2
    • Parking features: Garage Door Opener
    • Attached garage spaces: 2
    Features
    • Levels: Two
    • Stories: 2
    • Patio & porch: Covered, Deck, Patio, Porch
    • Exterior features: Irrigation System
    • Has private pool: Yes
    • Pool features: Child Safety Fence, In Ground, Lighting, Screen Enclosure
    Lot
    • Size: 0.49 Acres
    Details
    • Parcel number: 152630070000012850
    • Zoning: SPUD
    • Special conditions: None

    Construction

    Type & style
    • Home type: SingleFamily
    • Architectural style: Colonial
    • Property subtype: Single Family Residence
    Materials
    • Block, Stucco
    • Foundation: Slab
    • Roof: Shingle
    Condition
    • New construction: No
    • Year built: 2006

    Utilities & green energy

    • Sewer: Public Sewer
    • Water: Public
    • Utilities for property: Cable Available

    Community & HOA

    Community
    • Pet fee: $0 monthly
    • Subdivision: STEVENS PLANTATION
    HOA
    • Has HOA: Yes
    • Services included: Cable TV
    • HOA fee: $69 monthly
    • HOA name: Kaitlin Marshall
    • HOA phone: 407-781-1163
    Location
    • Region: Saint Cloud

    Financial & listing details

    • Price per square foot: $178/sqft
    • Tax assessed value: $589,700
    • Annual tax amount: $10,497
    • Date on market: 2/2/2024
    • Cumulative days on market: 18 days
    • Listing terms: Cash,Conventional,FHA,Owner May Carry,VA Loan
    • Ownership: Fee Simple
    • Total actual rent: 0
    • Road surface type: Asphalt

    Price history

    DateEventPrice
    3/20/2024Sold$745,000-0.7%$178/sqft
    Source: Stellar MLS #S5098839 Report a problem
    2/23/2024Pending sale$749,888$179/sqft
    Source: Stellar MLS #S5098839 Report a problem
    2/2/2024Listed for sale$749,888+1774.7%$179/sqft
    Source: Stellar MLS #S5098839 Report a problem
    10/17/2023Sold$40,000-93.2%$10/sqft
    Source: Public Record Report a problem
    9/12/2022Sold$590,000-9.2%$141/sqft
    Source: Public Record Report a problem
    8/28/2022Pending sale$650,000$155/sqft
    Source: Stellar MLS #S5072091 Report a problem
    8/25/2022Price change$650,000-7.1%$155/sqft
    Source: Stellar MLS #S5072091 Report a problem
    8/18/2022Pending sale$699,900$167/sqft
    Source: Stellar MLS #S5072091 Report a problem
    8/10/2022Price change$699,900-5.4%$167/sqft
    Source: Stellar MLS #S5072091 Report a problem
    8/1/2022Listed for sale$739,900+207%$177/sqft
    Source: Stellar MLS #S5072091 Report a problem
    12/17/2010Sold$241,000-7.3%$58/sqft
    Source: Public Record Report a problem
    11/10/2010Listed for sale$259,900$62/sqft
    Source: Florida Realty Results, LLC #S4669044 Report a problem
    10/2/2010Listing removed$259,900$62/sqft
    Source: FLORIDA REALTY RESULTS LLC #S4669044 Report a problem
    5/7/2010Price change$259,900-37.7%$62/sqft
    Source: foreclosure.com Report a problem
    5/3/2010Listed for sale--
    Source: foreclosure.com Report a problem
    6/7/2007Sold$417,000$100/sqft
    Source: Public Record Report a problem

    Public tax history

    YearProperty taxesTax assessment
    2025$12,362 +13.4%$589,700 +2.7%
    2024$10,904 +3.9%$574,200 +7.1%
    2023$10,497 +116.3%$536,100 +10.4%
    2022$4,853 +4%$485,700 +41.9%
    2021$4,668 +4.9%$342,400 +3.3%
    2020$4,448 +1%$331,400 +4.3%
    2019$4,403 $317,600 +50%
    2018$4,403 -5.4%$211,678 +2.1%
    2017$4,652 -1.7%$207,325 +2.1%
    2016$4,733 +1.2%$203,061 +0.7%
    2015$4,674 -0.7%$201,650 +0.8%
    2014$4,705 $200,050 +1.5%
    2013-- $197,094 +1.7%
    2012-- $193,800 -16%
    2011-- $230,600 -4.2%
    2010-- $240,800 -14.9%
    2009-- $282,800 -20%
    2008-- $353,600 -17.4%
    2007-- $428,100
    Find assessor info on the county website

    Neighborhood: 34772

    Nearby schools

    GreatSchools rating
    Get a cash offer in 3 minutes
    Find out how much your home could sell for in as little as 3 minutes with a no-obligation cash offer.
    Estimated market value
    $758,800
    Get a cash offer in 3 minutes
    Find out how much your home could sell for in as little as 3 minutes with a no-obligation cash offer.
    Estimated market value
    $758,800