Skip main navigation
Off market
  • Zillow Home logoZestimate®
    $4,952,800

    3924 Marquette St, Dallas, TX 75225

    5beds
    6,860sqft
    SingleFamily
    Built in 2000
    0.29 Acres Lot
    $4,952,800 Zestimate®
    $722/sqft
    $-- Estimated rent

    Home value

    $4,952,800

    $4.36M - $5.65M

    Not available

    Zestimate® history
    Loading
    Loading...

    Owner options

    List your home for rent

    Find your next renter with Zillow Rental Manager. Plus, with online applications, you can quickly screen prospective tenants – for free.

    Learn more
    Refinance and save

    $35,465/mo

    Est. payment

    Refinancing to a lower rate could help reduce your monthly payments and save thousands over the life of the loan.

    See today's rates

    $35,465/mo

    Est. payment

    Explore your selling options

    Work with a Zillow partner agent

    Leverage their expertise and Zillow's premium Showcase listings to get your home seen by more buyers.

    Get started

    List with your own agent

    Get your home in front of millions of buyers by listing it on Zillow.

    Learn how to do it

    Sell it yourself

    Take full control of how buyers see your home on Zillow by listing For Sale by Owner (FSBO).

    List your home

    What's special

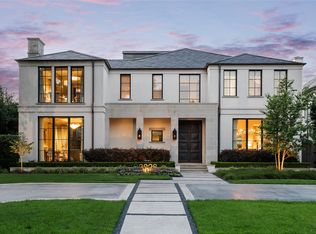
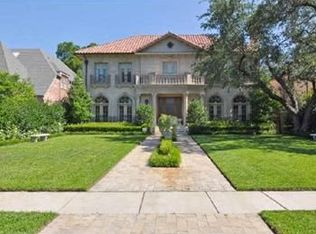
    Stately French manor on 80' lot In the heart of UP. Limestone façade and a stunning 3 story entry greets guests. Custom iron railing on spiral staircase leads the eye upward to a massive iron chandelier. The foyer is flanked by formal rooms lit with floor to ceiling windows. A maple paneled study with cathedral window offers privacy. Open concept living along the back of the home- family room with stone wbfp and wet bar open to 2nd dining area and fabulous gourmet kitchen. Large center island with 2 dishwashers, warming drawer, drink refrigerator drawers, and commercial range. XL butlers pantry includes a large wine fridge and walk in pantry. French doors across the back overlook outdoor LA, wbfp, new grill and gorgeous pool. Second floor has 4 large bedrms, ea with en suite baths, walk-in closets and fabulous built-ins. A game room/media room is on the 3rd floor along with extra large walk through attic storage. Elevator access to all 3 floors. Three car detached garage with quarters (381 sq ft) above.

    This property is not currently displayed as for sale or rent on Zillow. This may be different from what's on other websites or public sources.
    Facts & features

    Interior

    Bedrooms & bathrooms
    • Bedrooms: 5
    • Bathrooms: 6
    • Full bathrooms: 6
    • 1/2 bathrooms: 2
    Heating
    • Forced air, Other, Electric, Gas, Wood / Pellet
    Cooling
    • Central
    Appliances
    • Included: Dishwasher, Dryer, Freezer, Garbage disposal, Microwave, Range / Oven, Refrigerator, Washer
    Features
    • Cable TV Available, Decorative Lighting, High Speed Internet Available, Vaulted Ceilings, Window Coverings, Flat Screen Wiring, Central Vac, Bay Windows, Sound System Wiring, Dry Bar, Multiple Staircases, Loft, Built-in Wine Cooler, Wet Bar, Elevator, Wainscoting, Smart Home System
    • Flooring: Tile, Other, Carpet, Hardwood
    • Basement: None
    • Has fireplace: Yes
    • Fireplace features: Brick, Gas Logs, Gas Starter, Wood Burning, Decorative
    Interior area
    • Structure area source: Appraiser
    • Total interior livable area: 6,860 sqft

    Property

    Parking
    • Total spaces: 3
    • Parking features: Garage - Attached, Garage - Detached
    Accessibility
    • Accessibility features: Elevator
    Features
    • Exterior features: Stone, Brick, Cement / Concrete
    • Pool features: In Ground Gunite, Attached Spa, Cleaning System, Diving, Heated, Lap Pool, Cabana
    • Has spa: Yes
    • Fencing: Wood
    Lot
    • Size: 0.29 Acres
    • Features: Lrg. Backyard Grass, Interior Lot, Subdivision, Heavily Treed, Landscaped
    Details
    • Parcel number: 602185004807A0000
    • Other equipment: Built-in Microwave, Range/Oven-Electric, Refrigerator, Cooktop - Gas, Water Line to Refrigerator, Vent Mechanism, Dishwasher, Disposal, Built-in Refrigerator/Freezer, Oven-Electric, Double Oven, Plumbed For Gas in Kitchen, Convection Oven, Range/Oven-Gas, Built-in Icemaker, Commercial Grade Vent, Warmer Oven Drawer, Commercial Grade Range, Dual Dishwashers, Dual Fuel Range

    Construction

    Type & style
    • Home type: SingleFamily
    • Architectural style: Traditional, French
    Materials
    • Frame
    • Foundation: Piers
    • Roof: Slate
    Condition
    • Year built: 2000

    Utilities & green energy

    • Utilities for property: City Sewer, City Water, Sidewalk, Concrete, Curbs, Alley, Individual Gas Meter, Individual Water Meter
    Green energy
    • Energy efficient items: Low Flow Commode, Enhanced Air Filtration

    Community & HOA

    Community
    • Features: Fitness Center
    • Security: Smoke Detector, Burglar, Fire/Smoke, Owned, Monitored, Pre-Wired, Carbon Monoxide Detector, Fire Sprinkler System, Exterior Security Light(s), Wireless
    Location
    • Region: Dallas

    Financial & listing details

    • Price per square foot: $722/sqft
    • Tax assessed value: $4,919,920
    • Annual tax amount: $53,102

    Price history

    DateEventPrice
    1/16/2021Pending sale$3,275,000$477/sqft
    Source: NTREIS #14255794 Report a problem
    11/30/2020Price change$3,275,000-1.5%$477/sqft
    Source: Coldwell Banker Realty Frisco #14255794 Report a problem
    6/23/2020Price change$3,325,000-0.7%$485/sqft
    Source: Coldwell Banker Realty Frisco #14255794 Report a problem
    6/9/2020Price change$3,350,000-1.3%$488/sqft
    Source: Coldwell Banker Realty Frisco #14255794 Report a problem
    2/10/2020Price change$3,394,0000%$495/sqft
    Source: Coldwell Banker Realty - Frisco #14255794 Report a problem
    1/27/2020Price change$3,394,5000%$495/sqft
    Source: Coldwell Banker Realty - Frisco #14255794 Report a problem
    1/20/2020Listed for sale$3,395,000$495/sqft
    Source: Coldwell Banker Res. Frisco #14255794 Report a problem
    12/4/2019Listing removed$3,395,000$495/sqft
    Source: Allie Beth Allman & Assoc. #14163017 Report a problem
    10/31/2019Price change$3,395,000-2.9%$495/sqft
    Source: Allie Beth Allman & Assoc. #14163017 Report a problem
    9/20/2019Price change$3,495,000-2.9%$509/sqft
    Source: Allie Beth Allman & Assoc. #14163017 Report a problem
    9/5/2019Price change$3,599,000-4%$525/sqft
    Source: Allie Beth Allman & Assoc. #14163017 Report a problem
    8/14/2019Price change$3,750,000-1.3%$547/sqft
    Source: Allie Beth Allman & Assoc. #14163017 Report a problem
    7/9/2019Listed for sale$3,799,000-4.9%$554/sqft
    Source: Owner Report a problem
    5/8/2018Listing removed$3,995,000$582/sqft
    Source: Allie Beth Allman & Assoc. #13813017 Report a problem
    4/7/2018Listed for sale$3,995,000+19.3%$582/sqft
    Source: Allie Beth Allman & Assoc. #13813017 Report a problem
    1/5/2015Sold--
    Source: BHHS PenFed TX solds #13046898_75225 Report a problem
    12/2/2014Pending sale$3,350,000$488/sqft
    Source: Prudential Texas Properties #13046898 Report a problem
    11/4/2014Listed for sale$3,350,000+38.1%$488/sqft
    Source: Prudential Texas Properties #13046898 Report a problem
    11/28/2010Listing removed$2,425,000$353/sqft
    Source: Briggs Freeman Real Estate #11487144 Report a problem
    10/11/2010Listed for sale$2,425,000$353/sqft
    Source: Briggs Freeman Real Estate #11487144 Report a problem

    Public tax history

    YearProperty taxesTax assessment
    2025$53,102 +6.6%$4,919,920 +9.3%
    2024$49,795 +7.3%$4,500,000 +22.6%
    2023$46,412 -4.2%$3,669,890 +14.3%
    2022$48,462 -2%$3,210,890 +3.9%
    2021$49,450 -13%$3,090,000 -11%
    2020$56,854 -0.2%$3,473,300
    2019$56,992 +6.6%$3,473,300 +10.5%
    2018$53,445 +0.9%$3,143,670 -0.5%
    2017$52,987 +2.5%$3,158,820
    2016$51,672 +39.1%$3,158,820 +0.1%
    2015$37,140 $3,154,280 +38.8%
    2014$37,140 $2,272,880
    2013-- --
    2012-- --
    2011-- --
    2010-- --
    2009-- --
    2008-- --
    2007-- --
    2005-- --
    2004-- --
    2003-- --
    2002-- --
    2001-- --
    Find assessor info on the county website

    Neighborhood: University Heights

    Nearby schools

    GreatSchools rating
    Schools provided by the listing agent
    • Elementary: Hyer
    • Middle: Highland Park
    • High: Highland Park
    • District: Highland Park ISD

    Source: The MLS. This data may not be complete. We recommend contacting the local school district to confirm school assignments for this home.

    Get a cash offer in 3 minutes
    Find out how much your home could sell for in as little as 3 minutes with a no-obligation cash offer.
    Estimated market value
    $4,952,800
    Get a cash offer in 3 minutes
    Find out how much your home could sell for in as little as 3 minutes with a no-obligation cash offer.
    Estimated market value
    $4,952,800