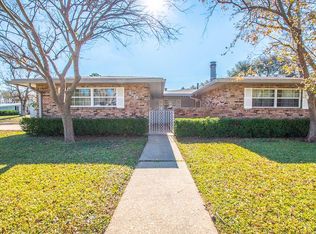
Great 3 bed 2 bath Home with Shop, Shed & Extra covered parking for a Boat or Vehicle.
Come take a look at this Great home with a large back yard just waiting for a New Family!
With a Brand NEW Roof, Large 16x20 workshop & Great 8x12 stylish gardening or storage shed already set up and ready for you.
This one is Priced Right!
Closed
Price Unknown
3924 Mertens St, Alexandria, LA 71302
3beds
1,400sqft
Single Family Residence
Built in 1963
0.28 Acres Lot
$157,800 Zestimate®
$--/sqft
$1,246 Estimated rent
Home value
$157,800
$131,000 - $189,000
$1,246/mo
Zestimate® history
Owner options
List your home for rent
$1,246/mo
Rent Zestimate®
Find your next renter with Zillow Rental Manager. Plus, with online applications, you can quickly screen prospective tenants – for free.
$1,246/mo
Rent Zestimate®
Refinance and save
Refinancing to a lower rate could help reduce your monthly payments and save thousands over the life of the loan.
Explore your selling options
Work with a Zillow partner agent
Leverage their expertise and Zillow's premium Showcase listings to get your home seen by more buyers.
Get startedList with your own agent
Get your home in front of millions of buyers by listing it on Zillow.
Learn how to do itSell it yourself
Take full control of how buyers see your home on Zillow by listing For Sale by Owner (FSBO).
List your homeWhat's special
Zillow last checked:
Listing updated:
Listed by:
Marilyn Edwards,
LOUISIANA LAGNIAPPE REALTY, LLC
Bought with:
Candy Ross, 995709963
Better Homes & Gardens Real Estate Rhodes Realty
Source: GCLRA,MLS#: 2493268Originating MLS: Greater Central Louisiana REALTORS Association
Facts & features
Interior
Bedrooms & bathrooms
- Bedrooms: 3
- Bathrooms: 2
- Full bathrooms: 2
Primary bedroom
- Description: Flooring: Wood
- Level: Lower
- Dimensions: 12x12
Bedroom
- Description: Flooring: Wood
- Level: Lower
- Dimensions: 11x11
Bedroom
- Description: Flooring: Wood
- Level: Lower
- Dimensions: 11x12
Primary bathroom
- Description: Flooring: Tile
- Level: Lower
- Dimensions: 4x6
Bathroom
- Description: Flooring: Tile
- Level: Lower
- Dimensions: 6x8
Dining room
- Description: Flooring: Wood
- Level: Lower
- Dimensions: 8x8
Kitchen
- Description: Flooring: Laminate,Simulated Wood
- Level: Lower
- Dimensions: 8x12
Living room
- Description: Flooring: Wood
- Level: Lower
- Dimensions: 12x25
Heating
- Central, Gas, Other
Cooling
- Central Air, 1 Unit, Attic Fan
Appliances
- Included: Cooktop, Oven, Refrigerator
- Laundry: Washer Hookup, Dryer Hookup
Features
- Ceiling Fan(s)
- Has fireplace: No
- Fireplace features: None
Interior area
- Total structure area: 1,621
- Total interior livable area: 1,400 sqft
Property
Parking
- Total spaces: 2
- Parking features: Carport, Two Spaces
- Has carport: Yes
Features
- Levels: One
- Stories: 1
- Patio & porch: Concrete
- Exterior features: Fence
Lot
- Size: 0.28 Acres
- Dimensions: 85 x 129 x 61 x 130
- Features: City Lot, Rectangular Lot
Details
- Additional structures: Shed(s), Workshop
- Parcel number: 1010770800
- Special conditions: None
Construction
Type & style
- Home type: SingleFamily
- Architectural style: Traditional
- Property subtype: Single Family Residence
Materials
- Brick
- Foundation: Slab
- Roof: Shingle
Condition
- Very Good Condition
- Year built: 1963
Utilities & green energy
- Sewer: Public Sewer
- Water: Public
Community & HOA
Community
- Security: Security System, Smoke Detector(s)
- Subdivision: MARTIN PARK
HOA
- Has HOA: No
Location
- Region: Alexandria
Financial & listing details
- Tax assessed value: $149,000
- Annual tax amount: $1,555
- Date on market: 3/26/2025
- Listing agreement: Exclusive Right To Sell
Price history
| Date | Event | Price |
|---|---|---|
| 7/3/2025 | Sold | -- |
Source: GCLRA #2493268 Report a problem | ||
| 5/8/2025 | Contingent | $154,900$111/sqft |
Source: GCLRA #2493268 Report a problem | ||
| 3/27/2025 | Listed for sale | $154,900$111/sqft |
Source: GCLRA #2493268 Report a problem | ||
| 7/15/1964 | Sold | -- |
Source: Agent Provided Report a problem | ||
Public tax history
| Year | Property taxes | Tax assessment |
|---|---|---|
| 2025 | $1,555 +207.9% | $14,900 +211.6% |
| 2024 | $505 -1.4% | $4,782 |
| 2023 | $512 -0.9% | $4,782 |
| 2022 | $517 +18.1% | $4,782 |
| 2021 | $438 +0% | $4,782 |
| 2020 | $438 0% | $4,782 |
| 2019 | $438 -8.5% | $4,782 |
| 2018 | $479 +308% | $4,782 |
| 2017 | $117 | $4,782 |
| 2016 | $117 -80.4% | $4,782 |
| 2015 | $599 -0.3% | $4,782 |
| 2014 | $601 +4% | $4,782 |
| 2013 | $578 +1.2% | $4,782 |
| 2012 | $571 +0.7% | $4,782 |
| 2011 | $567 | $4,782 |
| 2010 | $567 +21.2% | $4,782 |
| 2009 | $468 +1.2% | $4,782 |
| 2007 | $463 +1% | $4,782 |
| 2006 | $458 | $4,782 |
| 2005 | -- | $4,782 |
| 2004 | -- | $4,782 |
| 2002 | -- | $4,782 |
| 2001 | -- | $4,782 |
| 2000 | -- | $4,782 |
Find assessor info on the county website
Neighborhood: 71302
Nearby homes
- $166,5003 bd2 ba1.3k sqft3920 Mertens St, Alexandria, LA 71302Off Market
- $176,3004 bd2 ba1.7k sqft3928 Mertens St, Alexandria, LA 71302Off Market
- $184,4003 bd2 ba1.1k sqft3931 Howard St, Alexandria, LA 71302Off Market
- $188,3004 bd2 ba1.6k sqft3935 Howard St, Alexandria, LA 71302Off Market
- $189,9004 bd2 ba1.7k sqft3916 Mertens St, Alexandria, LA 71302Off Market
- $182,8003 bd2 ba1.6k sqft3927 Howard St, Alexandria, LA 71302Off Market
- $126,8003 bd1 ba1.3k sqft3923 Mertens St, Alexandria, LA 71302Off Market
- $175,3003 bd1 ba1.6k sqft3927 Mertens St, Alexandria, LA 71302Off Market
Nearby schools
GreatSchools rating
- 5/10Martin Park Elementary SchoolGrades: PK-5Distance: 0.3 mi
- 5/10Arthur F. Smith Middle Magnet SchoolGrades: 6-8Distance: 1.1 mi
- 2/10Peabody Magnet High SchoolGrades: 9-12Distance: 3.2 mi
Sell for more on Zillow
Get a Zillow Showcase℠ listing at no additional cost and you could sell for .
$157,800
2% more
+$3,156
With Zillow Showcase(estimated)
$160,956
Sell for more on Zillow
Get a Zillow Showcase℠ listing at no additional cost and you could sell for .
$157,800
2% more
+$3,156
With Zillow Showcase(estimated)
$160,956
- Louisiana
- Rapides Parish
- Alexandria
- 71302
- 3924 Mertens St
