Come take a look at this beautiful 3-bedroom, 2-full bath ranch, located in the highly desirable Northview School District & just minutes from shopping, dining, & expressways. This lovely home features an open-concept kitchen with new appliances, snack bar, & ceramic tile flooring. Original hardwood flooring preserved throughout the rest of the main level. All 3 bedrooms are located on the main floor, along with an updated full bath. Finished basement features a large family room, laundry with newer washer & dryer, second full bath, plenty of storage space, and a bonus non-conforming 4th bedroom with walk-in closet. Outdoors enjoy the large deck, vegetable garden, & sizeable storage shed. Furnace & air conditioner 2025, Roof 2020, newer water heater, & total peace of mind - a waterproofed basement with a lifetime guarantee! THIS ONE IS A MUST SEE! SCHEDULE YOUR SHOWING TODAY!
Sold
$350,000
3924 Miramar Ave NE, Grand Rapids, MI 49525
3beds
2,072sqft
Single Family Residence
Built in 1950
0.29 Acres Lot
$352,100 Zestimate®
$169/sqft
$2,450 Estimated rent
Home value
$352,100
$334,000 - $370,000
$2,450/mo
Zestimate® history
Owner options
List your home for rent
$2,450/mo
Rent Zestimate®
Find your next renter with Zillow Rental Manager. Plus, with online applications, you can quickly screen prospective tenants – for free.
$2,450/mo
Rent Zestimate®
Refinance and save
$2,221/mo
Est. payment
Refinancing to a lower rate could help reduce your monthly payments and save thousands over the life of the loan.
$2,221/mo
Est. payment
Explore your selling options
Work with a Zillow partner agent
Leverage their expertise and Zillow's premium Showcase listings to get your home seen by more buyers.
Get startedList with your own agent
Get your home in front of millions of buyers by listing it on Zillow.
Learn how to do itSell it yourself
Take full control of how buyers see your home on Zillow by listing For Sale by Owner (FSBO).
List your homeWhat's special
Finished basementSnack barVegetable gardenSizeable storage shedLarge deckPlenty of storage spaceLarge family room
Zillow last checked:
Listing updated:
Listed by:
Cherie Larva 616-915-7707,
Realiant Real Estate
Bought with:
Cherie Larva, 6501424752
Realiant Real Estate
Source: MichRIC,MLS#: 26036769
Facts & features
Interior
Bedrooms & bathrooms
- Bedrooms: 3
- Bathrooms: 2
- Full bathrooms: 2
- Main level bedrooms: 3
Heating
- Forced Air
Cooling
- Central Air
Appliances
- Included: Dishwasher, Dryer, Microwave, Range, Refrigerator, Washer
- Laundry: Gas Dryer Hookup, In Basement, Laundry Chute, Laundry Room
Features
- Ceiling Fan(s), Eat-in Kitchen
- Flooring: Carpet, Ceramic Tile, Wood
- Windows: Storms, Screens, Bay/Bow, Garden Window
- Basement: Full
- Number of fireplaces: 1
- Fireplace features: Living Room
Interior area
- Total structure area: 1,147
- Total interior livable area: 2,072 sqft
- Finished area below ground: 925
Property
Parking
- Total spaces: 1
- Parking features: Detached, Garage Door Opener
- Garage spaces: 1
Features
- Stories: 1
- Fencing: Chain Link
Lot
- Size: 0.29 Acres
- Dimensions: 100 x 125
- Features: Shrubs/Hedges
Details
- Additional structures: Shed(s)
- Parcel number: 411033405004
- Zoning description: res
Construction
Type & style
- Home type: SingleFamily
- Architectural style: Ranch
- Property subtype: Single Family Residence
Materials
- Vinyl Siding
- Roof: Composition
Condition
- New construction: No
- Year built: 1950
Utilities & green energy
- Sewer: Public Sewer
- Water: Public
- Utilities for property: Phone Available, Natural Gas Available, Electricity Available, Cable Available, Phone Connected, Natural Gas Connected, Cable Connected
Community & HOA
Community
- Subdivision: Orlando Park Area
Location
- Region: Grand Rapids
Financial & listing details
- Price per square foot: $169/sqft
- Tax assessed value: $68,235
- Annual tax amount: $2,177
- Date on market: 7/17/2026
- Listing terms: Cash,FHA,VA Loan,MSHDA,Conventional
- Electric utility on property: Yes
- Road surface type: Paved
Price history
| Date | Event | Price |
|---|---|---|
| 8/10/2026 | Sold | $350,000+2.9%$169/sqft |
Source:  MichRIC #26036769 Report a problem MichRIC #26036769 Report a problem | ||
| 7/20/2026 | Pending sale | $340,000$164/sqft |
Source: MichRIC #26036769 Report a problem | ||
| 7/17/2026 | Listed for sale | $340,000$164/sqft |
Source: MichRIC #26036769 Report a problem | ||
Public tax history
| Year | Property taxes | Tax assessment |
|---|---|---|
| 2025 | $2,098 | $149,100 +9.8% |
| 2024 | -- | $135,800 +59.8% |
| 2021 | $1,850 | $85,000 +6.3% |
| 2020 | $1,850 +2.1% | $80,000 +6.7% |
| 2019 | $1,811 | $75,000 +7.9% |
| 2018 | -- | $69,500 +11% |
| 2017 | $1,705 | $62,600 +9.6% |
| 2016 | $1,705 | $57,100 |
| 2015 | $1,705 +1.1% | $57,100 +18.7% |
| 2013 | $1,686 | $48,100 -6.1% |
| 2011 | -- | $51,200 -1.2% |
| 2010 | -- | $51,800 -15.9% |
| 2009 | -- | $61,600 -2.8% |
| 2007 | -- | $63,400 -0.2% |
| 2006 | -- | $63,549 +3.7% |
| 2005 | -- | $61,282 +5.5% |
| 2004 | -- | $58,102 +6.2% |
| 2002 | -- | $54,700 +21.2% |
| 2001 | -- | $45,119 |
Find assessor info on the county website
Neighborhood: 49525
Nearby homes
- $193,0002 bd1 ba900 sqft3918 Miramar Ave NE, Grand Rapids, MI 49525Sold
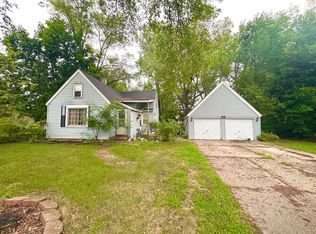
- $331,1003 bd3 ba1.8k sqft3940 Miramar Ave NE, Grand Rapids, MI 49525Off Market
- $350,0003 bd3 ba1.7k sqft3923 Jupiter Ave NE, Grand Rapids, MI 49525Sold

- $334,2003 bd2 ba1.1k sqft3919 Jupiter Ave NE, Grand Rapids, MI 49525Off Market
- $344,1003 bd2 ba1.6k sqft3931 Jupiter Ave NE, Grand Rapids, MI 49525Off Market
- $342,300-- bd-- ba-- sqft3911 Jupiter Ave NE, Grand Rapids, MI 49525Off Market
- $275,6002 bd1 ba1k sqft3921 Miramar Ave NE, Grand Rapids, MI 49525Off Market
- $290,0003 bd2 ba1.4k sqft3925 Miramar Ave NE, Grand Rapids, MI 49525Sold
Nearby schools
GreatSchools rating
- 6/10East Oakview Elementary SchoolGrades: K-4Distance: 0.1 mi
- 8/10Crossroads Middle SchoolGrades: 7-8Distance: 0.9 mi
- 7/10Northview High SchoolGrades: 9-12Distance: 0.9 mi
Get a cash offer in 3 minutes
Find out how much your home could sell for in as little as 3 minutes with a no-obligation cash offer.
Estimated market value
$352,100
Get a cash offer in 3 minutes
Find out how much your home could sell for in as little as 3 minutes with a no-obligation cash offer.
Estimated market value
$352,100
- Michigan
- Kent County
- Northview
- 49525
- 3924 Miramar Ave NE
Nearby cities
Nearby zip codes
Other Northview Topics
