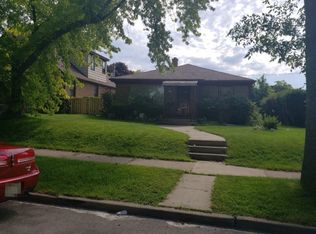
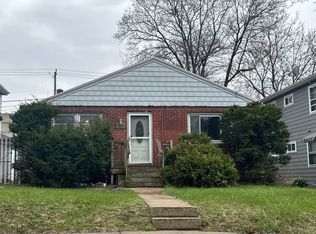
Welcome home to this clean, roman brick ranch home! You'll love the LVP flooring in the living room, dining area and kitchen. Three beds and a full bath round outthe main floor with hall bath opening to hallway and primary bedroom. The lower level includes more finished living space, glass block bar for your friends to gather around, beautiful full bathroom with tiled shower surround and room for your home office. There's still time this fall to relax in your fenced in backyard too! Updates include: furnace 2024, hot water heater 2026, approx. age of roof 10 years. Convenient location with Dineen Park down the street. Schedule your showing today!
Active
$250,000
3924 N 65th STREET, Milwaukee, WI 53216
3beds
1,282sqft
Single Family Residence
Built in 1959
5,227 Square Feet Lot
$246,800 Zestimate®
$195/sqft
$-- HOA
What's special
- 14 hours
- 75
- 4
Zillow last checked:
Listing updated:
Listed by:
Kristen Sobotka PropertyInfo@shorewest.com,
Shorewest Realtors, Inc.
Source: WIREX MLS,MLS#: 1979767 Originating MLS: Metro MLS
Originating MLS: Metro MLSFacts & features
Interior
Bedrooms & bathrooms
- Bedrooms: 3
- Bathrooms: 2
- Full bathrooms: 2
- Main level bedrooms: 3
Primary bedroom
- Level: Main
- Area: 120
- Dimensions: 12 x 10
Bedroom 2
- Level: Main
- Area: 99
- Dimensions: 11 x 9
Bedroom 3
- Level: Main
- Area: 132
- Dimensions: 12 x 11
Bathroom
- Features: Tub Only, Ceramic Tile, Dual Entry Off Master Bedroom, Shower Over Tub, Shower Stall
Dining room
- Level: Main
- Area: 99
- Dimensions: 11 x 9
Kitchen
- Level: Main
- Area: 132
- Dimensions: 12 x 11
Living room
- Level: Main
- Area: 256
- Dimensions: 16 x 16
Office
- Level: Lower
- Area: 136
- Dimensions: 17 x 8
Heating
- Natural Gas, Forced Air
Cooling
- Central Air
Appliances
- Included: Cooktop, Dryer, Oven, Refrigerator, Washer
Features
- High Speed Internet
- Flooring: Wood
- Basement: Block,Full,Partially Finished,Sump Pump
Interior area
- Total structure area: 1,282
- Total interior livable area: 1,282 sqft
Video & virtual tour
Property
Parking
- Total spaces: 2.5
- Parking features: Garage Door Opener, Detached, 2 Car
- Garage spaces: 2.5
Features
- Levels: One
- Stories: 1
- Patio & porch: Patio
- Fencing: Fenced Yard
Lot
- Size: 5,227 Square Feet
- Features: Sidewalks
Details
- Parcel number: 2650157000
- Zoning: RES
Construction
Type & style
- Home type: SingleFamily
- Architectural style: Ranch
- Property subtype: Single Family Residence
Materials
- Brick, Brick/Stone
Condition
- 21+ Years
- New construction: No
- Year built: 1959
Utilities & green energy
- Sewer: Public Sewer
- Water: Public
Community & HOA
Community
- Security: Security System
Location
- Region: Milwaukee
- Municipality: Milwaukee
Financial & listing details
- Price per square foot: $195/sqft
- Tax assessed value: $232,100
- Annual tax amount: $4,699
- Date on market: 9/10/2026
- Inclusions: Refrigerator, Washer/Dryer, Cooktop, Wall Oven
- Exclusions: 2 Ring Doorbells
Estimated market value
$246,800
$234,000 - $259,000
$1,633/mo
Price history
| Date | Event | Price |
|---|---|---|
| 9/10/2026 | Listed for sale | $250,000+160.4%$195/sqft |
Source:  WIREX MLS #1979767 Report a problem WIREX MLS #1979767 Report a problem | ||
| 8/22/2001 | Sold | $96,000$75/sqft |
Source: Public Record Report a problem | ||
Public tax history
| Year | Property taxes | Tax assessment |
|---|---|---|
| 2025 | $4,828 +19.4% | $232,100 +31.7% |
| 2024 | $4,043 +13.6% | $176,300 +17.1% |
| 2023 | $3,559 -0.8% | $150,600 |
| 2022 | $3,586 +2.9% | $150,600 +20.3% |
| 2021 | $3,484 | $125,200 |
| 2020 | $3,484 | $125,200 |
| 2019 | $3,484 +15.5% | $125,200 +15.6% |
| 2018 | $3,016 +15.5% | $108,300 +7.5% |
| 2017 | $2,612 +1.4% | $100,700 -1.1% |
| 2016 | $2,576 -5.8% | $101,800 +4.9% |
| 2015 | $2,736 | $97,000 |
| 2014 | $2,736 | $97,000 -12.6% |
| 2012 | -- | $111,000 -8.9% |
| 2011 | -- | $121,800 |
| 2010 | $3,069 -3.3% | $121,800 -5% |
| 2009 | $3,175 | $128,200 -9.4% |
| 2008 | -- | $141,500 |
| 2007 | -- | $141,500 |
| 2006 | -- | $141,500 |
| 2005 | -- | $141,500 +10.3% |
| 2004 | -- | $128,300 +22.1% |
| 2003 | -- | $105,100 +3% |
| 2002 | -- | $102,000 +18.2% |
| 2001 | $2,477 -9.4% | $86,300 |
| 2000 | $2,733 -11.8% | $86,300 +15.2% |
| 1999 | $3,100 | $74,900 |
Find assessor info on the county website
Monthly payment
Est. payment
Payment breakdown
Explore the cost of this home by adjusting the details. Changes won't be saved.Climate risks
Neighborhood: Dineen Park
Nearby schools
Schools provided by the listing agent
- District: Milwaukee
Source: WIREX MLS. This data may not be complete. We recommend contacting the local school district to confirm school assignments for this home.
Similar homes
- $260,0004 bd2 ba1.6k sqft3244 N 58th STREET, Milwaukee, WI 53216Active
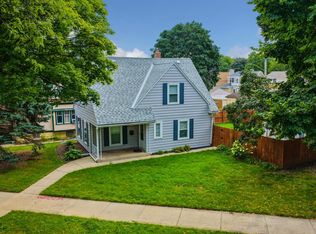 MLS ID #1979465, Marques Morgan. WIREX MLS
 - $228,9004 bd2 ba1.5k sqft4333 N 62nd STREET, Milwaukee, WI 53216Active
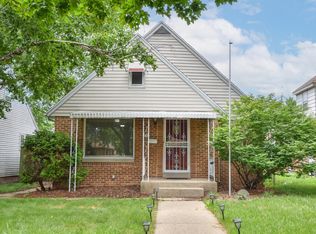 MLS ID #1979324, Richard Hickles. WIREX MLS
 - $--3 bd1 ba1k sqft7453 W Beckett Ave, Milwaukee, WI 53216Auction
 Auction.com 2
 - $259,0003 bd2 ba1.4k sqft4735 W Fond Du Lac AVENUE, Milwaukee, WI 53216Active
 MLS ID #1978571, Jose Perea. WIREX MLS
