Fabulous sun-drenched 3BR/1BA extra-wide vintage condo on 30FT lot in sought-after BELL school district with beautifully updated interior design, airy 9.5FT ceilings, spacious in-unit laundry room, bonus office/breakfast room, huge grassy backyard, and one on-site garage space included! Ideally situated on peaceful, tree-lined Oakley, one block from St. Ben's and a short stroll to Lane Tech and DePaul Prep, this wonderful home features a graciously proportioned LR/DR with elegant coffered ceilings, two charming bay windows, and gorgeous dark-walnut stained hardwood flooring. Modern white kitchen with 42" cabinetry, thick granite countertops, and stainless steel appliances opens to sunny office or breakfast room that overlooks the peaceful backyard. Chic primary bedroom with designer wall coverings, chandelier, and walk-in closet. Bedrooms two and three are amply sized with a cool, space saving built-in loft in the front bedroom. Organized laundry room includes side-by-side W/D, folding table, 7FT wide built-in storage shelf and cubbies, and numerous hooks. Additional improvements include new paint in up-to-the-minute modern tones, LED ceiling lights, keyless door lock, and specialty lighting. Three unit association, all owner occupied. Enjoy the very best of urban residential living in this exceptionally desirable home!
Closed
$404,000
3924 N Oakley Ave #2, Chicago, IL 60618
3beds
--sqft
Condominium, Single Family Residence
Built in ----
-- sqft lot
$495,100 Zestimate®
$--/sqft
$2,737 Estimated rent
Home value
$495,100
$465,000 - $525,000
$2,737/mo
Zestimate® history
Owner options
List your home for rent
$2,737/mo
Rent Zestimate®
Find your next renter with Zillow Rental Manager. Plus, with online applications, you can quickly screen prospective tenants – for free.
$2,737/mo
Rent Zestimate®
Refinance and save
$3,104/mo
Est. payment
Refinancing to a lower rate could help reduce your monthly payments and save thousands over the life of the loan.
$3,104/mo
Est. payment
Explore your selling options
Work with a Zillow partner agent
Leverage their expertise and Zillow's premium Showcase listings to get your home seen by more buyers.
Get startedList with your own agent
Get your home in front of millions of buyers by listing it on Zillow.
Learn how to do itSell it yourself
Take full control of how buyers see your home on Zillow by listing For Sale by Owner (FSBO).
List your homeWhat's special
Modern white kitchenNew paintWalk-in closetFolding tableKeyless door lockSpacious in-unit laundry roomBreakfast room
Zillow last checked:
Listing updated:
Listed by:
Keith Wilkey 773-742-1318,
Berkshire Hathaway HomeServices Chicago
Bought with:
Matt Laricy
Americorp, Ltd
Source: MRED as distributed by MLS GRID,MLS#: 11844783
Facts & features
Interior
Bedrooms & bathrooms
- Bedrooms: 3
- Bathrooms: 1
- Full bathrooms: 1
Rooms
- Room types: Office
Primary bedroom
- Features: Flooring (Hardwood), Window Treatments (Blinds)
- Level: Main
- Area: 108 Square Feet
- Dimensions: 12X9
Bedroom 2
- Features: Flooring (Hardwood), Window Treatments (Blinds)
- Level: Main
- Area: 72 Square Feet
- Dimensions: 8X9
Bedroom 3
- Features: Flooring (Hardwood), Window Treatments (Blinds)
- Level: Main
- Area: 80 Square Feet
- Dimensions: 10X08
Dining room
- Features: Flooring (Hardwood), Window Treatments (Blinds)
- Level: Main
- Dimensions: COMBO
Kitchen
- Features: Kitchen (Eating Area-Breakfast Bar), Flooring (Hardwood)
- Level: Main
- Area: 156 Square Feet
- Dimensions: 13X12
Laundry
- Level: Main
- Area: 48 Square Feet
- Dimensions: 8X6
Living room
- Features: Flooring (Hardwood), Window Treatments (Blinds)
- Level: Main
- Area: 464 Square Feet
- Dimensions: 29X16
Office
- Level: Main
- Area: 77 Square Feet
- Dimensions: 7X11
Heating
- Natural Gas, Forced Air
Cooling
- Central Air
Appliances
- Included: Range, Microwave, Dishwasher, Refrigerator, Washer, Dryer, Disposal, Stainless Steel Appliance(s)
- Laundry: Washer Hookup, In Unit
Features
- Storage, Built-in Features, Walk-In Closet(s), High Ceilings, Coffered Ceiling(s)
- Flooring: Hardwood
- Windows: Screens
- Basement: Unfinished,Full
Interior area
- Total structure area: 0
Property
Parking
- Total spaces: 1
- Parking features: Off Alley, Garage Door Opener, On Site, Garage Owned, Detached, Garage
- Garage spaces: 1
- Has uncovered spaces: Yes
Accessibility
- Accessibility features: No Disability Access
Features
- Patio & porch: Patio
Details
- Parcel number: 14191010381002
- Special conditions: List Broker Must Accompany
- Other equipment: TV-Cable, Ceiling Fan(s)
Construction
Type & style
- Home type: Condo
- Property subtype: Condominium, Single Family Residence
Materials
- Roof: Asphalt
Condition
- New construction: No
Utilities & green energy
- Electric: Circuit Breakers
- Sewer: Public Sewer
- Water: Lake Michigan
- Utilities for property: Cable Available
Community & HOA
HOA
- Has HOA: Yes
- Amenities included: Storage, Patio
- Services included: Water, Parking, Insurance, Exterior Maintenance, Scavenger
- HOA fee: $235 monthly
Location
- Region: Chicago
Financial & listing details
- Annual tax amount: $7,104
- Date on market: 8/1/2023
- Listing terms: Conventional
- Ownership: Condo
Price history
| Date | Event | Price |
|---|---|---|
| 10/3/2023 | Sold | $404,000-3.6% |
Source:  MRED as distributed by MLS GRID #11844783 Report a problem MRED as distributed by MLS GRID #11844783 Report a problem | ||
| 8/29/2023 | Pending sale | $419,000 |
Source:  Berkshire Hathaway HomeServices Chicago #11844783 Report a problem Berkshire Hathaway HomeServices Chicago #11844783 Report a problem | ||
| 8/29/2023 | Contingent | $419,000 |
Source: MRED as distributed by MLS GRID #11844783 Report a problem | ||
| 8/1/2023 | Listed for sale | $419,000+11.7% |
Source: MRED as distributed by MLS GRID #11844783 Report a problem | ||
| 6/28/2019 | Sold | $375,000-1.3% |
Source: MRED as distributed by MLS GRID #10341166 Report a problem | ||
| 4/21/2019 | Pending sale | $379,888 |
Source: Americorp Ltd #10341166 Report a problem | ||
| 4/11/2019 | Listed for sale | $379,888 |
Source: Americorp Ltd #10341166 Report a problem | ||
| 3/22/2019 | Pending sale | $379,888 |
Source: Americorp Ltd #10341166 Report a problem | ||
| 3/18/2019 | Listed for sale | $379,888+6.7% |
Source: Americorp Ltd #10341166 Report a problem | ||
| 6/24/2015 | Sold | $356,000-1.1% |
Source: Agent Provided Report a problem | ||
| 6/17/2015 | Pending sale | $359,900 |
Source: @properties #08901474 Report a problem | ||
| 4/24/2015 | Listed for sale | $359,900+8.4% |
Source: @properties #08901474 Report a problem | ||
| 9/10/2007 | Sold | $332,000 |
Source: @Properties sold #06605514_60618 Report a problem | ||
Public tax history
Tax history is unavailable.
Neighborhood: North Center
Nearby homes
- $514,7003 bd2 ba1.3k sqft3924 N Oakley Ave #1, Chicago, IL 60618Off Market

- $404,0003 bd1 ba5.6k sqft3926 N Oakley Ave #2, Chicago, IL 60618Sold
- $333,5002 bd-- ba5.6k sqft3922 N Oakley Ave #3, Chicago, IL 60618Off Market
- $1,223,6009 bd3 ba3k sqft3922 N Oakley Ave, Chicago, IL 60618Off Market
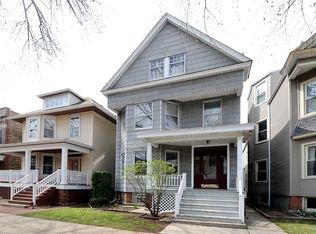
- $--2 bd1 ba1k sqft3926 N Oakley Ave #1, Chicago, IL 60618Off Market
- $961,4002 bd1 ba2.5k sqft3926 N Oakley Ave, Chicago, IL 60618Off Market
- $2,200,0005 bd6 ba-- sqft3930 N Oakley Ave, Chicago, IL 60618Sold
- $972,9007 bd2 ba2.7k sqft3918 N Oakley Ave, Chicago, IL 60618Off Market
Nearby schools
GreatSchools rating
- 9/10Bell Elementary SchoolGrades: K-8Distance: 0.3 mi
- 3/10Lake View High SchoolGrades: 9-12Distance: 0.9 mi
Schools provided by the listing agent
- Elementary: Bell Elementary School
- Middle: Bell Elementary School
- District: 299
Source: MRED as distributed by MLS GRID. This data may not be complete. We recommend contacting the local school district to confirm school assignments for this home.
Get a cash offer in 3 minutes
Find out how much your home could sell for in as little as 3 minutes with a no-obligation cash offer.
Estimated market value
$495,100
Get a cash offer in 3 minutes
Find out how much your home could sell for in as little as 3 minutes with a no-obligation cash offer.
Estimated market value
$495,100
- Illinois
- Cook County
- Chicago
- 60618
- North Center
- 3924 N Oakley Ave Unit 2
Nearby cities
Nearby neighborhoods
Nearby zip codes
Other Chicago Topics
