One or more photo(s) has been virtually staged. Well-maintained NW Gainesville home located in the highly-desirable community of Millhopper Station. This 3 bedroom, 2 bathroom home boasts almost 1,800SF of conditioned space and is constructed with low-maintenance cement board siding. Right from the foyer entry, you are greeted with a spacious open floor plan and soaring cathedral ceilings. The great room effortlessly connects to the dining area, creating the perfect layout for hosting gatherings. The kitchen is easily accessible from both the great room and dining and is equipment with the essentials. Clean white cabinetry with updated hardware, newer refrigerator, dishwasher and microwave (replaced within the last 2 years). There is additional dining space in the breakfast nook, located just off the kitchen. Light and bright Florida Room provides flexibility of use as additional gathering area, home office/study or space for your Peloton bike! Durable tile flooring can be found throughout the entire home (no carpet in home). Practical split floor plan offers privacy to the primary suite from the other guest bedrooms. Primary bedroom has an en suite bath with farmhouse fixtures, dual vanity, and walk-in shower with dual shower head system. You'll find similar finishes in the secondary bathroom. Separate inside laundry room provides additional storage space as well. Enjoy your morning coffee on the open patio, overlooking the spacious and fully fenced backyard. Side entry two-car garage with ample driveway parking, provides for easy access to the home and backyard. Recent updates include full roof replacement in 2015, plumbing repipe in 2022 and water heater replacement in 2023. Conveniently located to Hunter's Crossing shops and restaurants, Talbot Elementary, San Felasco parks and only 8 miles from UF/UF Health.
Sold for $339,000
$339,000
3924 NW 59th Ave, Gainesville, FL 32653
3beds
1,750sqft
Single Family Residence
Built in 1995
8,276 Square Feet Lot
$346,700 Zestimate®
$194/sqft
$2,380 Estimated rent
Home value
$346,700
$329,000 - $364,000
$2,380/mo
Zestimate® history
Owner options
List your home for rent
$2,380/mo
Rent Zestimate®
Find your next renter with Zillow Rental Manager. Plus, with online applications, you can quickly screen prospective tenants – for free.
$2,380/mo
Rent Zestimate®
Refinance and save
$2,475/mo
Est. payment
Refinancing to a lower rate could help reduce your monthly payments and save thousands over the life of the loan.
$2,475/mo
Est. payment
Explore your selling options
Work with a Zillow partner agent
Leverage their expertise and Zillow's premium Showcase listings to get your home seen by more buyers.
Get startedList with your own agent
Get your home in front of millions of buyers by listing it on Zillow.
Learn how to do itSell it yourself
Take full control of how buyers see your home on Zillow by listing For Sale by Owner (FSBO).
List your homeWhat's special
Additional dining spaceDual vanityOpen patioSpacious open floor planWalk-in showerDurable tile flooringPractical split floor plan
Zillow last checked:
Listing updated:
Listed by:
Jacqui Knowles 352-258-0110,
COLDWELL BANKER M.M. PARRISH REALTORS 352-335-4999
Bought with:
Betsy Pepine, 3154941
PEPINE REALTY
Source: Stellar MLS,MLS#: GC518793 Originating MLS: Gainesville-Alachua
Originating MLS: Gainesville-Alachua
Facts & features
Interior
Bedrooms & bathrooms
- Bedrooms: 3
- Bathrooms: 2
- Full bathrooms: 2
Rooms
- Room types: Attic, Breakfast Room Separate, Florida Room, Dining Room, Great Room, Utility Room
Primary bedroom
- Features: Built-in Closet
- Level: First
Bedroom 2
- Features: Built-in Closet
- Level: First
Bedroom 3
- Features: Built-in Closet
- Level: First
Primary bathroom
- Level: First
Bathroom 2
- Level: First
Dining room
- Level: First
Florida room
- Level: First
Great room
- Level: First
Kitchen
- Level: First
Heating
- Natural Gas
Cooling
- Central Air
Appliances
- Included: Dishwasher, Disposal, Electric Water Heater, Microwave, Range, Refrigerator
- Laundry: Inside, Laundry Room
Features
- Cathedral Ceiling(s), Ceiling Fan(s), Split Bedroom
- Flooring: Tile
- Windows: Blinds
- Has fireplace: No
Interior area
- Total structure area: 2,236
- Total interior livable area: 1,750 sqft
Property
Parking
- Total spaces: 2
- Parking features: Driveway, Garage Door Opener, Garage Faces Side
- Attached garage spaces: 2
- Has uncovered spaces: Yes
Features
- Levels: One
- Stories: 1
- Patio & porch: Patio
- Exterior features: Rain Gutters
- Fencing: Fenced,Wood
Lot
- Size: 8,276 Square Feet
- Residential vegetation: Mature Landscaping
Details
- Parcel number: 06020030054
- Zoning: RSF3
- Special conditions: None
Construction
Type & style
- Home type: SingleFamily
- Architectural style: Traditional
- Property subtype: Single Family Residence
Materials
- Cement Siding, Wood Frame
- Foundation: Slab
- Roof: Shingle
Condition
- New construction: No
- Year built: 1995
Utilities & green energy
- Sewer: Public Sewer
- Water: None
- Utilities for property: BB/HS Internet Available, Cable Available, Electricity Connected, Natural Gas Connected, Sewer Connected, Underground Utilities, Water Connected
Community & HOA
Community
- Features: Deed Restrictions
- Pet fee: $0 monthly
- Subdivision: GRAND CENTRAL STA CLUSTER PH II
HOA
- Has HOA: Yes
- HOA fee: $35 monthly
- HOA name: Leland Management
Location
- Region: Gainesville
Financial & listing details
- Price per square foot: $194/sqft
- Tax assessed value: $273,188
- Annual tax amount: $2,739
- Date on market: 1/19/2024
- Cumulative days on market: 3 days
- Listing terms: Cash,Conventional,FHA,VA Loan
- Ownership: Fee Simple
- Total actual rent: 0
- Electric utility on property: Yes
- Road surface type: Paved
Price history
| Date | Event | Price |
|---|---|---|
| 2/29/2024 | Sold | $339,000$194/sqft |
Source:  Stellar MLS #GC518793 Report a problem Stellar MLS #GC518793 Report a problem | ||
| 1/23/2024 | Pending sale | $339,000$194/sqft |
Source: Stellar MLS #GC518793 Report a problem | ||
| 1/19/2024 | Listed for sale | $339,000-0.9%$194/sqft |
Source: Stellar MLS #GC518793 Report a problem | ||
| 1/8/2023 | Listing removed | -- |
Source: Owner Report a problem | ||
| 12/2/2022 | Listed for sale | $342,000-1.6%$195/sqft |
Source: Owner Report a problem | ||
| 12/2/2022 | Listing removed | -- |
Source: Stellar MLS #GC507257 Report a problem | ||
| 11/4/2022 | Price change | $347,500+0.7%$199/sqft |
Source: Stellar MLS #GC507257 Report a problem | ||
| 10/22/2022 | Pending sale | $345,000$197/sqft |
Source: Stellar MLS #GC507257 Report a problem | ||
| 10/18/2022 | Price change | $345,000-0.7%$197/sqft |
Source: Stellar MLS #GC507257 Report a problem | ||
| 10/2/2022 | Price change | $347,500-0.4%$199/sqft |
Source: Stellar MLS #GC507257 Report a problem | ||
| 9/8/2022 | Price change | $349,000-1.7%$199/sqft |
Source: Stellar MLS #GC507257 Report a problem | ||
| 8/28/2022 | Price change | $355,000-1.4%$203/sqft |
Source: Stellar MLS #GC507257 Report a problem | ||
| 8/12/2022 | Price change | $359,900-1.3%$206/sqft |
Source: Stellar MLS #GC507257 Report a problem | ||
| 7/30/2022 | Listed for sale | $364,500+234.4%$208/sqft |
Source: Stellar MLS #GC507257 Report a problem | ||
| 7/21/1999 | Sold | $109,000+127.1%$62/sqft |
Source: Public Record Report a problem | ||
| 7/2/1997 | Sold | $48,000$27/sqft |
Source: Public Record Report a problem | ||
Public tax history
| Year | Property taxes | Tax assessment |
|---|---|---|
| 2025 | $5,337 +89.9% | $273,188 +70.4% |
| 2024 | $2,811 +2.6% | $160,322 +3% |
| 2023 | $2,739 +4% | $155,652 +3% |
| 2022 | $2,633 +1.3% | $151,118 +3% |
| 2021 | $2,599 +1.9% | $146,717 +1.4% |
| 2020 | $2,551 +0.3% | $144,691 +2.3% |
| 2019 | $2,542 | $141,438 +1.9% |
| 2018 | $2,542 +8.4% | $138,800 +2.1% |
| 2017 | $2,344 +0.1% | $135,950 +2.1% |
| 2016 | $2,341 +1.9% | $133,160 +0.7% |
| 2015 | $2,298 -1.2% | $132,240 +0.8% |
| 2014 | $2,326 +0.3% | $131,200 -1% |
| 2013 | $2,319 | $132,500 -1% |
| 2012 | -- | $133,800 +4% |
| 2011 | -- | $128,610 -14% |
| 2010 | -- | $149,600 -5.7% |
| 2009 | -- | $158,700 -18.1% |
| 2008 | -- | $193,700 +1.9% |
| 2007 | -- | $190,100 +13.4% |
| 2006 | -- | $167,700 +11.4% |
| 2005 | -- | $150,600 +13.1% |
| 2004 | -- | $133,200 +23.7% |
| 2003 | -- | $107,700 |
| 2002 | -- | $107,700 +2.9% |
| 2001 | -- | $104,700 +6.8% |
| 2000 | -- | $98,000 |
Find assessor info on the county website
Neighborhood: 32653
Nearby homes
- $307,0003 bd2 ba1.5k sqft3928 NW 59th Ave, Gainesville, FL 32653Off Market
- $316,2003 bd2 ba1.6k sqft3920 NW 59th Ave, Gainesville, FL 32653Off Market

- $345,4004 bd2 ba1.5k sqft3937 NW 60th Ave, Gainesville, FL 32653Off Market
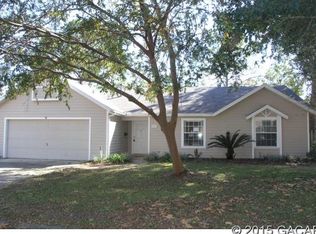
- $315,9003 bd2 ba1.6k sqft3931 NW 60th Ave, Gainesville, FL 32653Off Market
- $284,0003 bd2 ba1.3k sqft3921 NW 59th Ave, Gainesville, FL 32653Off Market
- $340,0003 bd2 ba2k sqft3927 NW 59th Ave, Gainesville, FL 32653Sold
- $314,7003 bd2 ba1.4k sqft3936 NW 59th Ave, Gainesville, FL 32653Off Market
- $306,1003 bd2 ba1.5k sqft3916 NW 59th Ave, Gainesville, FL 32653Off Market
Nearby schools
GreatSchools rating
- 8/10William S. Talbot Elementary SchoolGrades: PK-5Distance: 0.3 mi
- 3/10Westwood Middle SchoolGrades: 6-8Distance: 3.3 mi
- 6/10Gainesville High SchoolGrades: 8-12Distance: 3.7 mi
Schools provided by the listing agent
- Elementary: William S. Talbot Elem School-AL
- Middle: Westwood Middle School-AL
- High: Gainesville High School-AL
Source: Stellar MLS. This data may not be complete. We recommend contacting the local school district to confirm school assignments for this home.
Get a cash offer in 3 minutes
Find out how much your home could sell for in as little as 3 minutes with a no-obligation cash offer.
Estimated market value
$346,700
Get a cash offer in 3 minutes
Find out how much your home could sell for in as little as 3 minutes with a no-obligation cash offer.
Estimated market value
$346,700
- Florida
- Alachua County
- Gainesville
- 32653
- 3924 NW 59th Ave
Nearby cities
Nearby neighborhoods
Nearby zip codes
Other Gainesville Topics
