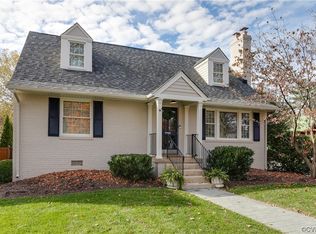
Welcome to 3924 Park Avenue - a charming Cape Cod on a corner lot, just steps from Stella’s, The Shed, and Lafayette Tavern.
Ideally located in the heart of the city, less than 10 minutes from downtown, Carytown, and Libbie & Grove. Every inch of this home has been thoughtfully updated, blending timeless character with modern upgrades. The main level welcomes you with a cozy yet spacious feel, featuring a seamless flow from the family room to the dining area and into a beautifully updated kitchen featuring quartz countertops and stainless steel appliances. Upstairs, the oversized primary suite impresses with double closets and a dedicated sitting area – a true retreat at the end of the day. With three other spacious bedrooms and two recently updated full baths, there's space for everyone.
Off the kitchen, the newly renovated mudroom (2025) features a combination tankless water heater and boiler, a dedicated drop zone, custom cabinetry, and built-in laundry rack and shoe storage, thoughtful details that make everyday life easier. Step outside to a screened porch and private backyard with thoughtful landscaping, perfect for entertaining or unwinding. A true standout feature is the detached garage with finished flex space ready for your home office, studio, or gym, complete with LVT flooring, recessed lighting, a half bath, and a wet bar (additional 340 sf not included in total). Major systems have all been recently addressed: new roof (2024), new HVAC (2022), and a new electrical panel (2025). Hardwood floors throughout and designer finishes, this house has all of the charm and character you’re seeking, fully upgraded for modern life.
Sold for $1,374,277
$1,374,277
3924 Park Ave, Richmond, VA 23221
4beds
1,925sqft
Single Family Residence
Built in 1950
6,969 Square Feet Lot
$1,392,200 Zestimate®
$714/sqft
$2,873 Estimated rent
Home value
$1,392,200
$1.27M - $1.53M
$2,873/mo
Zestimate® history
Owner options
List your home for rent
$2,873/mo
Rent Zestimate®
Find your next renter with Zillow Rental Manager. Plus, with online applications, you can quickly screen prospective tenants – for free.
$2,873/mo
Rent Zestimate®
Refinance and save
$8,621/mo
Est. payment
Refinancing to a lower rate could help reduce your monthly payments and save thousands over the life of the loan.
$8,621/mo
Est. payment
Explore your selling options
Work with a Zillow partner agent
Leverage their expertise and Zillow's premium Showcase listings to get your home seen by more buyers.
Get startedList with your own agent
Get your home in front of millions of buyers by listing it on Zillow.
Learn how to do itSell it yourself
Take full control of how buyers see your home on Zillow by listing For Sale by Owner (FSBO).
List your homeWhat's special
Charming cape codDesigner finishesBeautifully updated kitchenNewly renovated mudroomThree other spacious bedroomsScreened porchHardwood floors throughout
Zillow last checked:
Listing updated:
Listed by:
Leland Klim 804-873-0025,
Long & Foster REALTORS
Bought with:
Catie Wilton, 0225078030
Shaheen Ruth Martin & Fonville
Source: CVRMLS,MLS#: 2607903 Originating MLS: Central Virginia Regional MLS
Originating MLS: Central Virginia Regional MLSFacts & features
Interior
Bedrooms & bathrooms
- Bedrooms: 4
- Bathrooms: 2
- Full bathrooms: 2
Other
- Description: Tub & Shower
- Level: First
Other
- Description: Tub & Shower
- Level: Second
Heating
- Natural Gas, Radiator(s)
Cooling
- Central Air
Appliances
- Included: Dryer, Washer/Dryer Stacked, Dishwasher, Exhaust Fan, Gas Cooking, Disposal, Microwave, Range, Refrigerator, Tankless Water Heater, Washer
- Laundry: Washer Hookup, Dryer Hookup, Stacked
Features
- Wet Bar, Bookcases, Built-in Features, Bedroom on Main Level, Ceiling Fan(s), Dining Area, Eat-in Kitchen, French Door(s)/Atrium Door(s), Granite Counters, Cable TV
- Flooring: Tile, Wood
- Doors: French Doors, Storm Door(s)
- Has basement: No
- Attic: Access Only
Interior area
- Total interior livable area: 1,925 sqft
- Finished area above ground: 1,925
- Finished area below ground: 0
Property
Parking
- Total spaces: 1.5
- Parking features: Direct Access, Detached, Finished Garage, Garage, Garage Door Opener, Off Street
- Garage spaces: 1.5
Features
- Patio & porch: Screened, Porch
- Exterior features: Porch
- Pool features: None
- Fencing: Fenced,Wood
Lot
- Size: 6,969 Square Feet
Details
- Additional structures: Garage(s)
- Parcel number: W0001783028
- Zoning description: R-5
Construction
Type & style
- Home type: SingleFamily
- Architectural style: Cape Cod,Dutch Colonial,Two Story
- Property subtype: Single Family Residence
Materials
- Brick, Drywall
- Roof: Shingle
Condition
- Resale
- New construction: No
- Year built: 1950
Utilities & green energy
- Sewer: Public Sewer
- Water: Public
Community & HOA
Community
- Subdivision: Patterson Heights
Location
- Region: Richmond
Financial & listing details
- Price per square foot: $714/sqft
- Tax assessed value: $680,000
- Annual tax amount: $8,160
- Date on market: 5/3/2026
- Exclusions: Bathroom mirrors (2)
- Ownership: Individuals
- Ownership type: Sole Proprietor
Price history
| Date | Event | Price |
|---|---|---|
| 5/11/2026 | Sold | $1,374,277+62.6%$714/sqft |
Source:  CVRMLS #2607903 Report a problem CVRMLS #2607903 Report a problem | ||
| 4/20/2026 | Pending sale | $845,000$439/sqft |
Source: CVRMLS #2607903 Report a problem | ||
| 4/13/2026 | Listed for sale | $845,000+57.9%$439/sqft |
Source: CVRMLS #2607903 Report a problem | ||
| 5/2/2019 | Sold | $535,000+1.9%$278/sqft |
Source: CVRMLS #1906440 Report a problem | ||
| 3/6/2019 | Listed for sale | $524,950+23.5%$273/sqft |
Source: Shaheen Ruth Martin & Fonville #1906440 Report a problem | ||
| 10/28/2016 | Sold | $425,000+11.8%$221/sqft |
Source: Public Record Report a problem | ||
| 5/1/2007 | Sold | $380,000+456.8%$197/sqft |
Source: Public Record Report a problem | ||
| 4/28/1997 | Sold | $68,250$35/sqft |
Source: Public Record Report a problem | ||
Public tax history
| Year | Property taxes | Tax assessment |
|---|---|---|
| 2025 | $8,160 +2.4% | $680,000 +2.4% |
| 2024 | $7,968 +6.9% | $664,000 +6.9% |
| 2023 | $7,452 | $621,000 |
| 2022 | $7,452 +25.5% | $621,000 +25.5% |
| 2021 | $5,940 +6.2% | $495,000 +6.2% |
| 2020 | $5,592 +4.7% | $466,000 +4.7% |
| 2019 | $5,340 +9.6% | $445,000 +9.6% |
| 2018 | $4,872 +19.8% | $406,000 +3% |
| 2017 | $4,068 | $394,000 +4.5% |
| 2016 | $4,068 | $377,000 +5.9% |
| 2015 | $4,068 | $356,000 +5% |
| 2014 | $4,068 | $339,000 -1.2% |
| 2013 | -- | $343,000 |
| 2012 | -- | $343,000 -7% |
| 2011 | -- | $369,000 |
| 2010 | -- | $369,000 -2.2% |
| 2009 | -- | $377,400 +1.6% |
| 2008 | -- | $371,600 +25.5% |
| 2007 | -- | $296,000 +3% |
| 2006 | -- | $287,300 +2.9% |
| 2005 | -- | $279,300 +25.2% |
| 2003 | -- | $223,100 +12% |
| 2002 | -- | $199,200 +6% |
| 2001 | $2,688 | $187,940 |
Find assessor info on the county website
Neighborhood: Malvern Gardens
Nearby homes
- $699,3003 bd1 ba1.5k sqft3922 Park Ave, Richmond, VA 23221Off Market

- $863,8003 bd3 ba2k sqft3920 Park Ave, Richmond, VA 23221Off Market

- $1,128,3004 bd4 ba2.2k sqft4000 Park Ave, Richmond, VA 23221Off Market

- $651,0004 bd2 ba1.6k sqft3925 W Franklin St, Richmond, VA 23221Sold
- $924,5003 bd4 ba1.9k sqft3918 Park Ave, Richmond, VA 23221Off Market
- $714,7004 bd2 ba1.5k sqft3923 W Franklin St, Richmond, VA 23221Off Market
- $471,8003 bd3 ba1.6k sqft4020 Park Trail Dr, Richmond, VA 23223Off Market
- $1,187,1003 bd1 ba1.5k sqft4004 Park Ave, Richmond, VA 23221Off Market
Nearby schools
GreatSchools rating
- 10/10Mary Munford Elementary SchoolGrades: PK-5Distance: 0.7 mi
- 4/10Albert Hill Middle SchoolGrades: 6-8Distance: 0.4 mi
- 4/10Thomas Jefferson High SchoolGrades: 9-12Distance: 0.4 mi
Schools provided by the listing agent
- Elementary: Munford
- Middle: Albert Hill
- High: Thomas Jefferson
Source: CVRMLS. This data may not be complete. We recommend contacting the local school district to confirm school assignments for this home.
Get a cash offer in 3 minutes
Find out how much your home could sell for in as little as 3 minutes with a no-obligation cash offer.
Estimated market value
$1,392,200
Get a cash offer in 3 minutes
Find out how much your home could sell for in as little as 3 minutes with a no-obligation cash offer.
Estimated market value
$1,392,200
- Virginia
- Richmond City
- Richmond
- 23221
- Malvern Gardens
- 3924 Park Ave
Nearby cities
Nearby neighborhoods
Nearby zip codes
Other Richmond Topics
