Welcome to 3924 Paul Mill Road, a refined 4-bedroom, 3.5-bath residence in the coveted Gray Rock Farm community of Ellicott City. Positioned on a .46-acre corner lot, this home offers timeless design, premium features, and exceptional value—presenting a rare opportunity to personalize a well-maintained property with no major repairs required. The sun-drenched main level showcases a private home office, formal living and dining rooms, and an open-concept kitchen overlooking the family room, anchored by a gas fireplace and gas cooking—ideal for both elegant entertaining and everyday living. Fresh paint, new carpeting, a central vacuum system, and expansive windows enhance the home’s bright, upscale feel. Designed for entertainment, the fully finished, waterproofed basement features a professionally wired home theater, complete with theater seating, screen, and equipment—all included. Additional highlights include a sunroom and deck for seamless indoor-outdoor living, solar panels ($0 electric bill) for energy efficiency, and a newer roof, offering peace of mind and long-term value. Located within a top-rated Howard County school district and minutes from shopping, dining, and major commuter routes, this exceptional Ellicott City home combines location, lifestyle, and luxury potential in one of the area’s most desirable neighborhoods. An elegant foundation—ready for your custom vision.
Sold for $1,000,000
$1,000,000
3924 Paul Mill Rd, Ellicott City, MD 21042
4beds
5,010sqft
Single Family Residence
Built in 1999
0.46 Acres Lot
$1,002,100 Zestimate®
$200/sqft
$5,574 Estimated rent
Home value
$1,002,100
$952,000 - $1.05M
$5,574/mo
Zestimate® history
Owner options
List your home for rent
$5,574/mo
Rent Zestimate®
Find your next renter with Zillow Rental Manager. Plus, with online applications, you can quickly screen prospective tenants – for free.
$5,574/mo
Rent Zestimate®
Refinance and save
$6,683/mo
Est. payment
Refinancing to a lower rate could help reduce your monthly payments and save thousands over the life of the loan.
$6,683/mo
Est. payment
Explore your selling options
Work with a Zillow partner agent
Leverage their expertise and Zillow's premium Showcase listings to get your home seen by more buyers.
Get startedList with your own agent
Get your home in front of millions of buyers by listing it on Zillow.
Learn how to do itSell it yourself
Take full control of how buyers see your home on Zillow by listing For Sale by Owner (FSBO).
List your homeWhat's special
Zillow last checked:
Listing updated:
Listed by:
Mr. Tom S Hennerty 703-581-8605,
NetRealtyNow.com, LLC
Bought with:
MENG MENG Zhao, 5020540
Mulan Realty, Corp
Source: Bright MLS,MLS#: MDHW2063082
Facts & features
Interior
Bedrooms & bathrooms
- Bedrooms: 4
- Bathrooms: 4
- Full bathrooms: 3
- 1/2 bathrooms: 1
- Main level bathrooms: 1
Rooms
- Room types: Living Room, Dining Room, Primary Bedroom, Sitting Room, Bedroom 2, Bedroom 3, Bedroom 4, Kitchen, Game Room, Family Room, Den, Foyer, Breakfast Room, Sun/Florida Room, Laundry, Office, Storage Room, Utility Room, Media Room, Bathroom 2, Bathroom 3, Attic, Bonus Room, Primary Bathroom
Primary bedroom
- Features: Flooring - Carpet
- Level: Upper
- Area: 216 Square Feet
- Dimensions: 18 X 12
Bedroom 2
- Features: Flooring - Carpet
- Level: Upper
- Area: 132 Square Feet
- Dimensions: 12 X 11
Bedroom 3
- Features: Flooring - Carpet
- Level: Upper
- Area: 132 Square Feet
- Dimensions: 12 X 11
Bedroom 4
- Features: Flooring - Carpet
- Level: Upper
- Area: 110 Square Feet
- Dimensions: 11 X 10
Primary bathroom
- Level: Upper
Bathroom 2
- Level: Upper
Bathroom 3
- Level: Lower
Other
- Level: Upper
Bonus room
- Features: Flooring - Carpet
- Level: Lower
Breakfast room
- Features: Flooring - Ceramic Tile
- Level: Main
Den
- Level: Main
Dining room
- Features: Flooring - HardWood
- Level: Main
- Area: 168 Square Feet
- Dimensions: 14 X 12
Family room
- Features: Flooring - Carpet
- Level: Main
- Area: 280 Square Feet
- Dimensions: 20 X 14
Foyer
- Features: Flooring - HardWood
- Level: Main
Game room
- Features: Flooring - Carpet
- Level: Lower
Kitchen
- Features: Flooring - Ceramic Tile
- Level: Main
Laundry
- Features: Flooring - Ceramic Tile
- Level: Main
Living room
- Features: Flooring - HardWood
- Level: Main
- Area: 180 Square Feet
- Dimensions: 15 X 12
Media room
- Features: Flooring - Carpet
- Level: Lower
Office
- Features: Flooring - Carpet
- Level: Main
Sitting room
- Features: Flooring - Carpet
- Level: Upper
- Area: 176 Square Feet
- Dimensions: 16 X 11
Storage room
- Level: Lower
Other
- Features: Flooring - HardWood
- Level: Main
Utility room
- Level: Lower
Heating
- Forced Air, Natural Gas
Cooling
- Central Air, Ceiling Fan(s), Electric
Appliances
- Included: Dishwasher, Disposal, Exhaust Fan, Microwave, Range Hood, Oven/Range - Gas, Refrigerator, Stainless Steel Appliance(s), Washer, Solar Hot Water, Dryer, Gas Water Heater
- Laundry: Laundry Room
Features
- Breakfast Area, Primary Bath(s), Open Floorplan, Bar, Ceiling Fan(s), Central Vacuum, Crown Molding, Floor Plan - Traditional, Eat-in Kitchen, Recessed Lighting, Store/Office, Upgraded Countertops, Walk-In Closet(s), 9'+ Ceilings, Cathedral Ceiling(s)
- Flooring: Carpet, Ceramic Tile, Hardwood
- Doors: Insulated, Six Panel, Sliding Glass
- Windows: Double Pane Windows, Screens
- Basement: Connecting Stairway,Full,Finished,Heated,Improved
- Number of fireplaces: 1
- Fireplace features: Mantel(s)
Interior area
- Total structure area: 5,010
- Total interior livable area: 5,010 sqft
- Finished area above ground: 3,255
- Finished area below ground: 1,755
Property
Parking
- Total spaces: 2
- Parking features: Garage Faces Front, Garage Door Opener, Inside Entrance, Attached
- Attached garage spaces: 2
Accessibility
- Accessibility features: 2+ Access Exits
Features
- Levels: Two
- Stories: 2
- Patio & porch: Patio, Deck
- Pool features: None
- Has view: Yes
- View description: Pasture
Lot
- Size: 0.46 Acres
- Features: Additional Lot(s), Corner Lot
Details
- Additional structures: Above Grade, Below Grade
- Parcel number: 1402368366
- Zoning: R20
- Special conditions: Standard
Construction
Type & style
- Home type: SingleFamily
- Architectural style: Colonial
- Property subtype: Single Family Residence
Materials
- Combination, Brick, Brick Front, Vinyl Siding
- Foundation: Permanent
- Roof: Asphalt,Shingle
Condition
- New construction: No
- Year built: 1999
Details
- Builder model: PATUXENT
- Builder name: KNUDSEN
Utilities & green energy
- Sewer: Public Sewer
- Water: Public
Community & HOA
Community
- Subdivision: Gray Rock Farm
HOA
- Has HOA: No
Location
- Region: Ellicott City
- Municipality: ELLICOTT CITY
Financial & listing details
- Price per square foot: $200/sqft
- Tax assessed value: $787,700
- Annual tax amount: $12,191
- Date on market: 1/14/2026
- Listing agreement: Exclusive Agency
- Ownership: Fee Simple
- Road surface type: Black Top
Price history
| Date | Event | Price |
|---|---|---|
| 3/10/2026 | Sold | $1,000,000-8.3%$200/sqft |
Source:  Bright MLS #MDHW2063082 Report a problem Bright MLS #MDHW2063082 Report a problem | ||
| 2/13/2026 | Contingent | $1,090,000$218/sqft |
Source: Bright MLS #MDHW2063082 Report a problem | ||
| 1/14/2026 | Listed for sale | $1,090,000+225.1%$218/sqft |
Source: Bright MLS #MDHW2063082 Report a problem | ||
| 12/28/1998 | Sold | $335,290$67/sqft |
Source: Public Record Report a problem | ||
Public tax history
| Year | Property taxes | Tax assessment |
|---|---|---|
| 2025 | $12,191 +44.4% | $787,700 +5% |
| 2024 | $8,445 +4.7% | $750,000 +4.7% |
| 2023 | $8,066 +4.9% | $716,333 -4.5% |
| 2022 | $7,687 +5.2% | $750,000 +15.6% |
| 2021 | $7,308 +1.3% | $649,000 +1.3% |
| 2020 | $7,217 +1.3% | $640,933 -1.2% |
| 2019 | $7,126 -6.2% | $649,000 +3.9% |
| 2018 | $7,598 -15.1% | $624,800 |
| 2017 | $8,950 | $624,800 +4.9% |
| 2016 | -- | $595,533 +2.5% |
| 2015 | -- | $580,900 +0.6% |
| 2014 | -- | $577,533 +0.6% |
| 2013 | -- | $574,167 +0.6% |
| 2012 | -- | $570,800 |
| 2011 | -- | $570,800 |
| 2010 | -- | $570,800 -23.2% |
| 2009 | -- | $743,230 +12.1% |
| 2008 | -- | $663,000 +13.8% |
| 2007 | -- | $582,770 +16% |
| 2006 | -- | $502,540 +12.8% |
| 2005 | -- | $445,350 +14.7% |
| 2004 | -- | $388,160 +17.3% |
| 2003 | -- | $330,970 +0.2% |
| 2002 | -- | $330,450 +0.2% |
| 2001 | -- | $329,930 +150.4% |
| 2000 | -- | $131,760 |
Find assessor info on the county website
Neighborhood: 21042
Nearby homes
- $961,7004 bd3 ba3.4k sqft3920 Paul Mill Rd, Ellicott City, MD 21042Off Market
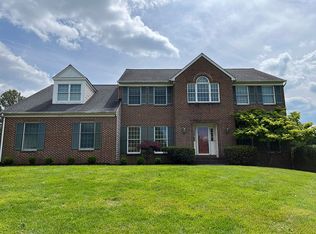
- $944,000-- bd2 ba3.3k sqft3900 Blue River Ct, Ellicott City, MD 21042Off Market
- $945,400-- bd2 ba3.3k sqft3904 Blue River Ct, Ellicott City, MD 21042Off Market
- $797,4003 bd3 ba2.2k sqft3919 Paul Mill Rd, Ellicott City, MD 21042Off Market
- $1,088,3004 bd3 ba4.1k sqft3916 Paul Mill Rd, Ellicott City, MD 21042Off Market
- $956,7004 bd3 ba2.8k sqft3900 Skye Ct, Ellicott City, MD 21042Off Market
- $998,2005 bd3 ba3.1k sqft3925 Gray Rock Dr, Ellicott City, MD 21042Off Market
- $797,000-- bd2 ba2.2k sqft3915 Paul Mill Rd, Ellicott City, MD 21042Off Market
Nearby schools
GreatSchools rating
- 8/10Northfield Elementary SchoolGrades: K-5Distance: 0.9 mi
- 10/10Burleigh Manor Middle SchoolGrades: 6-8Distance: 1.3 mi
- 9/10Centennial High SchoolGrades: 9-12Distance: 1.5 mi
Schools provided by the listing agent
- District: Howard County Public Schools
Source: Bright MLS. This data may not be complete. We recommend contacting the local school district to confirm school assignments for this home.
Get a cash offer in 3 minutes
Find out how much your home could sell for in as little as 3 minutes with a no-obligation cash offer.
Estimated market value
$1,002,100
Get a cash offer in 3 minutes
Find out how much your home could sell for in as little as 3 minutes with a no-obligation cash offer.
Estimated market value
$1,002,100
- Maryland
- Howard County
- Ellicott City
- 21042
- 3924 Paul Mill Rd
