***PRICED IMPROVEMENT *** This updated price makes this home an incredible value in today's market. Don't wait, homes priced right move quickly!!! Discover the perfect blend of modern updates, space, and value in this beautifully renovated Washington, DC home. From the moment you walk in, you'll appreciate the bright, open feel, updated finishes, and thoughtful improvements throughout. The main living areas offer a seamless flow ideal for both everyday living and entertaining guests. The updated kitchen features contemporary finishes, ample cabinetry, and a layout designed for convenience and connection. Spacious bedrooms provide comfort and flexibility, while the finished lower level offers additional living space perfect for a recreation room, home office, guest suite, or workout area. Recent updates mean less to worry about and more to enjoy, making this home move-in ready. Conveniently located with easy access to commuter routes, shopping, dining, parks, and everything Washington, DC has to offer. Whether you're a first-time buyer, looking for more space, or searching for a smart investment opportunity, this home deserves a spot at the top of your list. Schedule your private showing today and see everything this exceptional property has to offer.
Sold for $455,000
$455,000
3924 R St SE, Washington, DC 20020
4beds
1,200sqft
Townhouse
Built in 1941
4,356 Square Feet Lot
$454,900 Zestimate®
$379/sqft
$3,382 Estimated rent
Home value
$454,900
$432,000 - $478,000
$3,382/mo
Zestimate® history
Owner options
List your home for rent
$3,382/mo
Rent Zestimate®
Find your next renter with Zillow Rental Manager. Plus, with online applications, you can quickly screen prospective tenants – for free.
$3,382/mo
Rent Zestimate®
Refinance and save
$2,170/mo
Est. payment
Refinancing to a lower rate could help reduce your monthly payments and save thousands over the life of the loan.
$2,170/mo
Est. payment
Explore your selling options
Work with a Zillow partner agent
Leverage their expertise and Zillow's premium Showcase listings to get your home seen by more buyers.
Get startedList with your own agent
Get your home in front of millions of buyers by listing it on Zillow.
Learn how to do itSell it yourself
Take full control of how buyers see your home on Zillow by listing For Sale by Owner (FSBO).
List your homeWhat's special
Contemporary finishesSpacious bedroomsBright open feelUpdated kitchenBeautifully renovatedUpdated finishesThoughtful improvements throughout
Zillow last checked:
Listing updated:
Listed by:
James Frieson 301-908-4379,
RE/MAX Allegiance
Bought with:
Nur Brent, SP200205498
Samson Properties
Source: Bright MLS,MLS#: DCDC2254780
Facts & features
Interior
Bedrooms & bathrooms
- Bedrooms: 4
- Bathrooms: 3
- Full bathrooms: 2
- 1/2 bathrooms: 1
- Main level bathrooms: 1
Rooms
- Room types: Bedroom 2, Bedroom 3, Bedroom 1, Bathroom 1, Bathroom 3, Half Bath
Bedroom 1
- Level: Upper
Bedroom 1
- Level: Lower
Bedroom 2
- Level: Upper
Bedroom 3
- Level: Upper
Bathroom 1
- Level: Upper
Bathroom 3
- Level: Lower
Half bath
- Level: Main
Heating
- Forced Air, Natural Gas
Cooling
- Central Air, Electric
Appliances
- Included: Gas Water Heater
Features
- Basement: Front Entrance,Full,Finished,Heated,Improved,Interior Entry,Exterior Entry,Walk-Out Access
- Has fireplace: No
Interior area
- Total structure area: 1,200
- Total interior livable area: 1,200 sqft
- Finished area above ground: 1,200
Property
Parking
- Parking features: Driveway, On Street
- Has uncovered spaces: Yes
Accessibility
- Accessibility features: None
Features
- Levels: Three
- Stories: 3
- Pool features: None
Lot
- Size: 4,356 Square Feet
- Features: Unknown Soil Type
Details
- Additional structures: Above Grade
- Parcel number: 5519/E/0002
- Zoning: R-2
- Special conditions: Standard
Construction
Type & style
- Home type: Townhouse
- Architectural style: Colonial
- Property subtype: Townhouse
Materials
- Brick
- Foundation: Concrete Perimeter
- Roof: Shingle
Condition
- Excellent
- New construction: No
- Year built: 1941
- Major remodel year: 2026
Utilities & green energy
- Electric: 120/240V
- Sewer: Public Sewer
- Water: Public
Community & HOA
Community
- Subdivision: Fort Dupont Park
HOA
- Has HOA: No
Location
- Region: Washington
Financial & listing details
- Price per square foot: $379/sqft
- Tax assessed value: $355,000
- Annual tax amount: $3,189
- Date on market: 4/17/2026
- Listing agreement: Exclusive Right To Sell
- Listing terms: Cash,Conventional,FHA
- Ownership: Fee Simple
Price history
| Date | Event | Price |
|---|---|---|
| 7/28/2026 | Sold | $455,000$379/sqft |
Source:  Bright MLS #DCDC2254780 Report a problem Bright MLS #DCDC2254780 Report a problem | ||
| 7/7/2026 | Pending sale | $455,000$379/sqft |
Source: Bright MLS #DCDC2254780 Report a problem | ||
| 6/15/2026 | Contingent | $455,000$379/sqft |
Source: Bright MLS #DCDC2254780 Report a problem | ||
| 5/27/2026 | Price change | $455,000-3.2%$379/sqft |
Source: Bright MLS #DCDC2254780 Report a problem | ||
| 5/9/2026 | Price change | $469,900-3.1%$392/sqft |
Source: Bright MLS #DCDC2254780 Report a problem | ||
| 4/17/2026 | Listed for sale | $485,000+13.1%$404/sqft |
Source: Bright MLS #DCDC2254780 Report a problem | ||
| 12/7/2021 | Sold | $429,000$358/sqft |
Source: Public Record Report a problem | ||
| 10/9/2021 | Listing removed | -- |
Source: Zillow Rental Network Premium Report a problem | ||
| 9/21/2021 | Listed for rent | $2,350$2/sqft |
Source: Zillow Rental Network Premium Report a problem | ||
| 8/9/2021 | Sold | $429,000$358/sqft |
Source: Bright MLS #DCDC526480 Report a problem | ||
| 8/6/2021 | Pending sale | $429,000$358/sqft |
Source: Bright MLS #DCDC526480 Report a problem | ||
| 7/12/2021 | Contingent | $429,000$358/sqft |
Source: Bright MLS #DCDC526480 Report a problem | ||
| 7/6/2021 | Price change | $429,000-2.5%$358/sqft |
Source: Bright MLS #DCDC526480 Report a problem | ||
| 6/19/2021 | Listed for sale | $440,000+69.2%$367/sqft |
Source: Bright MLS #DCDC526480 Report a problem | ||
| 7/28/2009 | Sold | $260,000-8.8%$217/sqft |
Source: Public Record Report a problem | ||
| 5/23/2009 | Price change | $285,000-5%$238/sqft |
Source: Long & Foster Real Estate, Inc. #DC7029573 Report a problem | ||
| 4/18/2009 | Listed for sale | $299,900$250/sqft |
Source: Long & Foster Real Estate, Inc. #DC7029573 Report a problem | ||
Public tax history
| Year | Property taxes | Tax assessment |
|---|---|---|
| 2025 | $3,189 +1% | $375,150 +1% |
| 2024 | $3,158 +1.9% | $371,560 +1.9% |
| 2023 | $3,100 +38.6% | $364,680 +6.7% |
| 2022 | $2,237 +7.1% | $341,850 +6.1% |
| 2021 | $2,089 +9.7% | $322,090 +0.6% |
| 2020 | $1,904 +19.7% | $320,180 +6.1% |
| 2018 | $1,591 +9.5% | $301,650 +14.6% |
| 2017 | $1,453 +9.5% | $263,250 +11.5% |
| 2016 | $1,327 +9.8% | $236,040 +5.2% |
| 2015 | $1,209 +9% | $224,270 +11.8% |
| 2014 | $1,109 -3.4% | $200,670 -1.7% |
| 2013 | $1,148 -10% | $204,100 -7.9% |
| 2012 | $1,274 | $221,670 |
| 2011 | $1,274 -6.3% | $221,670 -2.6% |
| 2010 | $1,360 +359.3% | $227,520 -7.3% |
| 2009 | $296 +5% | $245,540 +25.6% |
| 2007 | $282 +5.2% | $195,520 +37.7% |
| 2006 | $268 -27.6% | $142,020 +14.3% |
| 2005 | $370 +12% | $124,200 +16.2% |
| 2004 | $331 +4.1% | $106,890 +11.1% |
| 2003 | $318 +0% | $96,190 +0% |
| 2002 | $318 +13.6% | $96,186 +9% |
| 2001 | $280 | $88,244 |
Find assessor info on the county website
Neighborhood: Fort Davis
Nearby homes
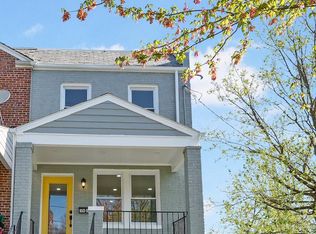
- $485,0004 bd3 ba1.5k sqft3926 R St SE, Washington, DC 20020Sold
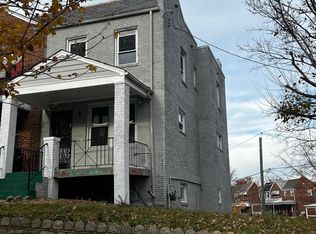
- $276,0003 bd2 ba1.5k sqft3926 Se #R, Washington, DC 20020Sold
- $306,9003 bd1 ba1k sqft3922 R St SE, Washington, DC 20020Off Market
- $347,2003 bd3 ba1k sqft3918 R St SE, Washington, DC 20020Off Market
- $305,7004 bd1 ba1k sqft3916 R St SE, Washington, DC 20020Off Market
- $308,0003 bd1 ba1k sqft1655 40th St SE, Washington, DC 20020Off Market
- $305,7003 bd1 ba1k sqft3912 R St SE, Washington, DC 20020Off Market
- $284,4003 bd3 ba1k sqft1653 40th St SE, Washington, DC 20020Off Market
Nearby schools
GreatSchools rating
- 5/10Beers Elementary SchoolGrades: PK-5Distance: 0.5 mi
- 3/10Sousa Middle SchoolGrades: 6-8Distance: 1.3 mi
- 3/10Anacostia High SchoolGrades: 9-12Distance: 2 mi
Schools provided by the listing agent
- District: District Of Columbia Public Schools
Source: Bright MLS. This data may not be complete. We recommend contacting the local school district to confirm school assignments for this home.
Get a cash offer in 3 minutes
Find out how much your home could sell for in as little as 3 minutes with a no-obligation cash offer.
Estimated market value
$454,900
Get a cash offer in 3 minutes
Find out how much your home could sell for in as little as 3 minutes with a no-obligation cash offer.
Estimated market value
$454,900
Nearby cities
Nearby neighborhoods
Nearby zip codes
Other Washington Topics
