Skip main navigation
Closed
  • $1,430,000

    3924 Regal Oak Ln, Johns Island, SC 29455

    5beds
    4,178sqft
    Single Family Residence
    Built in 2006
    1.12 Acres Lot
    $1,438,700 Zestimate®
    $342/sqft
    $6,087 Estimated rent

    Home value

    $1,438,700

    $1.35M - $1.53M

    $6,087/mo

    Zestimate® history
    Loading
    Loading...

    Owner options

    List your home for rent

    $6,087/mo

    Rent Zestimate®

    Find your next renter with Zillow Rental Manager. Plus, with online applications, you can quickly screen prospective tenants – for free.

    Learn more

    $6,087/mo

    Rent Zestimate®

    Refinance and save

    $8,078/mo

    Est. payment

    Refinancing to a lower rate could help reduce your monthly payments and save thousands over the life of the loan.

    See today's rates

    $8,078/mo

    Est. payment

    Explore your selling options

    Work with a Zillow partner agent

    Leverage their expertise and Zillow's premium Showcase listings to get your home seen by more buyers.

    Get started

    List with your own agent

    Get your home in front of millions of buyers by listing it on Zillow.

    Learn how to do it

    Sell it yourself

    Take full control of how buyers see your home on Zillow by listing For Sale by Owner (FSBO).

    List your home

    What's special

    Six-car garagePeaceful pond viewsMajestic grand oaksFour-zone trane hvac systemBrazilian cherry hardwood floorsHans grohe fixturesMature landscaping
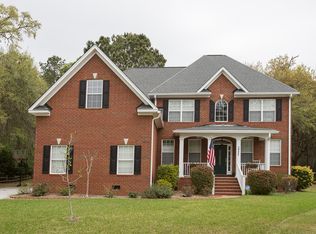
    Tucked within the sought-after Gift Plantation community, 3924 Regal Oak is a masterfully designed custom home offering a rare blend of privacy, space, and refined Lowcountry living. Situated on a serene 1.12-acre lot at the end of a quiet cul-de-sac, the property is embraced by mature landscaping, including majestic grand oaks and peaceful pond views that create a truly tranquil setting. Inside, Brazilian Cherry hardwood floors and soaring vaulted ceilings create a warm, elegant ambiance. The gourmet kitchen features upgraded GE Monogram appliances, Hans Grohe fixtures, granite countertops, and a wet bar. The main level includes a serene primary suite with private outdoor access and two guest bedrooms (currently used as an office and exercise room). Two additional bedrooms and a largebonus room with a wet bar and porch access complete the second-floor living space, perfect for guests or flexible living. Designed with thoughtful upgrades and attention to detail, the home boasts built-in custom cabinetry throughout, Andersen 400 series windows, Toto sinks and toilets, two tankless water heaters, a sealed crawl space with dehumidifier, and a four-zone Trane HVAC system with dedicated units for the primary suite and bonus room. The six-car garage features epoxy floors, custom cabinets, and ample storage/hobby space, while the expansive backyard offers the ideal setting for a future pool. Numerous wildlife species, including wood ducks, geese, turkeys, red-tailed hawks, and deer frequent the area, making this a nature lover's paradise. Residents of Gift Plantation enjoy exceptional community amenities, including a pool, tennis courts, clubhouse, picnic area, and deepwater dock access on the Intracoastal Waterway, offering a true Lowcountry lifestyle.

    Zillow last checked:

    Listing updated:

    Listed by:

    Daniel Ravenel Sotheby's International Realty

    Bought with:

    Carolina One Real Estate

    Source: CTMLS,MLS#: 25011485MLS Logo

    Facts & features

    Interior

    Bedrooms & bathrooms
    • Bedrooms: 5
    • Bathrooms: 4
    • Full bathrooms: 4
    Heating
    • Heat Pump
    Cooling
    • Central Air
    Appliances
    • Laundry: Electric Dryer Hookup, Washer Hookup, Laundry Room
    Features
    • Ceiling - Cathedral/Vaulted, Ceiling - Smooth, High Ceilings, Kitchen Island, Walk-In Closet(s), Wet Bar, Ceiling Fan(s), Entrance Foyer, Frog Attached
    • Flooring: Carpet, Ceramic Tile, Wood
    • Windows: Thermal Windows/Doors, Window Treatments
    • Number of fireplaces: 1
    • Fireplace features: Family Room, One, Wood Burning
    Interior area
    • Total structure area: 4,178
    • Total interior livable area: 4,178 sqft

    Property

    Parking
    • Total spaces: 3
    • Parking features: Garage, Attached, Other, Garage Door Opener
    • Attached garage spaces: 3
    Features
    • Levels: Two
    • Stories: 2
    • Patio & porch: Deck, Front Porch, Wrap Around
    • Exterior features: Lawn Irrigation, Lawn Well, Rain Gutters
    • Waterfront features: Pond
    Lot
    • Size: 1.12 Acres
    • Features: 1 - 2 Acres, Cul-De-Sac, High
    Details
    • Parcel number: 2490200033

    Construction

    Type & style
    • Home type: SingleFamily
    • Architectural style: Craftsman,Traditional
    • Property subtype: Single Family Residence
    Materials
    • Cement Siding, Stone Veneer
    • Foundation: Crawl Space
    • Roof: Architectural,Asphalt,See Remarks
    Condition
    • New construction: No
    • Year built: 2006

    Utilities & green energy

    • Sewer: Septic Tank
    • Water: Public
    • Utilities for property: Berkeley Elect Co-Op, John IS Water Co

    Community & neighborhood

    Community
    • Community features: Clubhouse, Dock Facilities, Pool, Tennis Court(s), Trash
    Location
    • Region: Johns Island
    • Subdivision: Gift Plantation

    Other

    Other facts
    • Listing terms: Any,Cash,Conventional

    Price history

    DateEventPrice
    8/1/2025Sold$1,430,000-4.3%$342/sqft
    Source: CTMLS #25011485 Report a problem
    4/25/2025Listed for sale$1,495,000$358/sqft
    Source: CTMLS #25011485 Report a problem
    9/24/2024Listing removed$1,495,000$358/sqft
    Source: CTMLS #24020419 Report a problem
    9/24/2024Price change$1,495,000-2%$358/sqft
    Source: CTMLS #24020419 Report a problem
    8/13/2024Listed for sale$1,525,000+1352.4%$365/sqft
    Source: CTMLS #24020419 Report a problem
    5/5/2003Sold$105,000+31.3%$25/sqft
    Source: Public Record Report a problem
    2/27/2001Sold$80,000$19/sqft
    Source: Public Record Report a problem

    Public tax history

    YearProperty taxesTax assessment
    2025$2,948 +7.3%$32,800 +15%
    2024$2,746 +3.5%$28,520
    2023$2,653 +1.4%$28,520
    2022$2,617 -5.7%$28,520
    2021$2,773 -3%$28,520
    2020$2,859 $28,520 +15%
    2019$2,859 $24,800
    2017$2,859 +18.2%$24,800
    2016$2,419 +6%$24,800
    2015$2,283 -17.6%$24,800
    2014$2,771 --
    2011$2,771 +24.9%--
    2010$2,219 -0.9%$24,170
    2009$2,239 +11.1%$24,170
    2008$2,016 +83.9%$24,170 +269.6%
    2006$1,096 +0.1%$6,540
    2005$1,095 +32.2%$6,540 +55.7%
    2004$828 +1.4%$4,200
    2003$817 +4.6%$4,200
    2002$781 +55.2%$4,200 +89.2%
    2000$503 $2,220

    Find assessor info on the county website

    Neighborhood: 29455

    Nearby schools

    GreatSchools rating
    Schools provided by the listing agent
    • Elementary: Angel Oak
    • Middle: Haut Gap
    • High: St. Johns

    Source: CTMLS. This data may not be complete. We recommend contacting the local school district to confirm school assignments for this home.

    Get a cash offer in 3 minutes
    Find out how much your home could sell for in as little as 3 minutes with a no-obligation cash offer.
    Estimated market value
    $1,438,700
    Get a cash offer in 3 minutes
    Find out how much your home could sell for in as little as 3 minutes with a no-obligation cash offer.
    Estimated market value
    $1,438,700