Skip main navigation
Sold
  • Price Unknown

    3924 S Osage St, Independence, MO 64055

    3beds
    1,464sqft
    Single Family Residence
    Built in 1958
    6,855 Square Feet Lot
    $200,400 Zestimate®
    $--/sqft
    $1,685 Estimated rent

    Home value

    $200,400

    $188,000 - $210,000

    $1,685/mo

    Zestimate® history
    Loading
    Loading...

    Owner options

    List your home for rent

    $1,685/mo

    Rent Zestimate®

    Find your next renter with Zillow Rental Manager. Plus, with online applications, you can quickly screen prospective tenants – for free.

    Learn more

    $1,685/mo

    Rent Zestimate®

    Refinance and save

    Refinancing to a lower rate could help reduce your monthly payments and save thousands over the life of the loan.

    See today's rates

    Explore your selling options

    Work with a Zillow partner agent

    Leverage their expertise and Zillow's premium Showcase listings to get your home seen by more buyers.

    Get started

    List with your own agent

    Get your home in front of millions of buyers by listing it on Zillow.

    Learn how to do it

    Sell it yourself

    Take full control of how buyers see your home on Zillow by listing For Sale by Owner (FSBO).

    List your home

    What's special

    Hot tubNew acNew furnaceNewer front porchLight fixtures
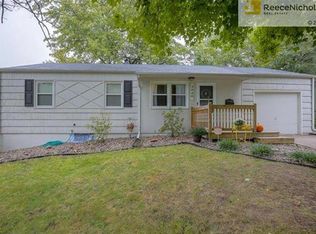
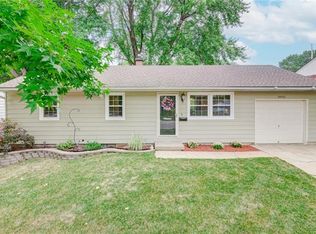
    3924 S Osage welcomes you home! This house has been well loved and taken care of- with NEW AC and A-coil 2023, NEW furnace 2021, newer front porch and railings 2022. Roof, exhaust pipe, flashing and gutters 2018! The backyard is BEAUTIFULLY landscaped and ready for people to enjoy-including a hot tub and charming covered patio with the Yin Yang embellishment. Hopefully this house brings peace and zen for all! Lot's of fresh paint & light fixtures! This location is so close to everything, yet quiet & cozy. Highway, gas station, restaurants, Independence school district-just a few minutes away. Seller's will be sad to leave this one! Buyers agent to confirm all measurements, taxes and information. Coming live to market 8/18! Send offers to list agent and send text or email to confirm received. No preferred closing date, standard 30 day close would be nice. Offers will likely be reviewed Sunday evening 8/20- will send notice thru broker bay. Thank you for showing our listing some love!

    Zillow last checked:

    Listing updated:

    Listing Provided by:

    Brigitte Benyei 507-269-3713,

    Coldwell Banker Uplife Realty

    Bought with:

    Anita Covert, 1999110676

    RE/MAX Elite, REALTORS

    Source: Heartland MLS as distributed by MLS GRID,MLS#: 2449062MLS Logo

    Facts & features

    Interior

    Bedrooms & bathrooms
    • Bedrooms: 3
    • Bathrooms: 1
    • Full bathrooms: 1
    Primary bedroom
    • Level: Main
    Bedroom 2
    • Level: Main
    Bedroom 3
    • Level: Main
    Bathroom 1
    • Features: Shower Over Tub
    • Level: Main
    Dining room
    • Level: Main
    Kitchen
    • Level: Main
    Living room
    • Level: Main
    Recreation room
    • Level: Lower
    Heating
    • Natural Gas
    Cooling
    • Electric
    Appliances
    • Included: Dishwasher, Refrigerator, Built-In Electric Oven
    • Laundry: In Basement
    Features
    • Ceiling Fan(s)
    • Basement: Finished,Full,Interior Entry
    • Has fireplace: No
    Interior area
    • Total structure area: 1,464
    • Total interior livable area: 1,464 sqft
    • Finished area above ground: 864
    • Finished area below ground: 600

    Property

    Parking
    • Total spaces: 1
    • Parking features: Attached
    • Attached garage spaces: 1
    Features
    • Patio & porch: Covered, Porch
    • Has spa: Yes
    • Spa features: Heated
    • Fencing: Metal
    Lot
    • Size: 6,855 sqft
    • Features: City Lot, Level
    Details
    • Parcel number: 33230063000000000

    Construction

    Type & style
    • Home type: SingleFamily
    • Architectural style: Traditional
    • Property subtype: Single Family Residence
    Materials
    • Frame
    • Roof: Composition
    Condition
    • Year built: 1958

    Utilities & green energy

    • Water: Public

    Community & neighborhood

    Security
    • Security features: Security System
    Location
    • Region: Independence
    • Subdivision: Pinedale

    Other

    Other facts
    • Listing terms: Cash,Conventional,FHA,VA Loan
    • Ownership: Private
    • Road surface type: Paved

    Price history

    DateEventPrice
    9/14/2023Sold--
    Source: Heartland MLS as distributed by MLS GRID #2449062 Report a problem
    8/22/2023Pending sale$172,000$117/sqft
    Source: Heartland MLS as distributed by MLS GRID #2449062 Report a problem
    8/18/2023Listed for sale$172,000+3%$117/sqft
    Source: Heartland MLS as distributed by MLS GRID #2449062 Report a problem
    11/21/2022Listing removed--
    Source: BHHS broker feed Report a problem
    11/6/2022Pending sale$167,000$114/sqft
    Source: BHHS broker feed #2404742 Report a problem
    11/4/2022Sold--
    Source: Heartland MLS as distributed by MLS GRID #2404742 Report a problem
    10/7/2022Pending sale$167,000$114/sqft
    Source: Heartland MLS as distributed by MLS GRID #2404742 Report a problem
    10/3/2022Price change$167,000-3.4%$114/sqft
    Source: Heartland MLS as distributed by MLS GRID #2404742 Report a problem
    9/22/2022Listed for sale$172,900+84.9%$118/sqft
    Source: Heartland MLS as distributed by MLS GRID #2404742 Report a problem
    1/12/2016Sold--
    Source: Heartland MLS as distributed by MLS GRID #45001_1944915 Report a problem
    11/1/2015Pending sale$93,500$64/sqft
    Source: United Real Estate Kansas City #1944915 Report a problem
    9/12/2015Price change$93,500-1.5%$64/sqft
    Source: United Real Estate Kansas City #1944915 Report a problem
    7/12/2015Price change$94,950-2.6%$65/sqft
    Source: United Real Estate Kansas City #1944915 Report a problem
    6/20/2015Listed for sale$97,523$67/sqft
    Source: United Real Estate Kansas City #1944915 Report a problem

    Public tax history

    YearProperty taxesTax assessment
    2025$1,616 -18.4%$22,614 -20.9%
    2024$1,980 +2.3%$28,578
    2023$1,935 +53.2%$28,578 +67.1%
    2022$1,263 +0%$17,100
    2021$1,263 -2.8%$17,100 +0.1%
    2020$1,299 +1.6%$17,091
    2019$1,278 $17,091 +14.9%
    2018$1,278 +6.6%$14,874
    2017$1,199 +4.7%$14,874 +2.6%
    2016$1,145 +4.9%$14,501 +3%
    2014$1,092 +0.6%$14,079
    2013$1,085 +1.3%$14,079
    2012$1,072 +7.3%$14,079
    2011$999 +2.5%$14,079 +5.5%
    2010$974 -7.8%$13,348
    2009$1,057 +0.2%$13,348 -11%
    2008$1,054 +3.6%$14,998
    2007$1,018 +0.1%$14,998 +4%
    2006$1,017 +6.1%$14,421
    2005$958 +0%$14,421 +9%
    2004$958 +15.1%$13,230
    2003$833 +0.3%$13,230 +13%
    2002$830 +15.4%$11,708
    2001$720 $11,708

    Find assessor info on the county website

    Neighborhood: Luff

    Nearby schools

    GreatSchools rating
    Schools provided by the listing agent
    • High: Truman

    Source: Heartland MLS as distributed by MLS GRID. This data may not be complete. We recommend contacting the local school district to confirm school assignments for this home.

    Get a cash offer in 3 minutes
    Find out how much your home could sell for in as little as 3 minutes with a no-obligation cash offer.
    Estimated market value
    $200,400
    Get a cash offer in 3 minutes
    Find out how much your home could sell for in as little as 3 minutes with a no-obligation cash offer.
    Estimated market value
    $200,400