Creekwood 55 and over private gated community Augusta attach villas Spacious 2 car garage with storage area, covered porch, covered front porch. Open and airy floor plan. Kitchen featuring 36" cabinets, stainless steel appliances, laminate floors, 9' ceilings, with crown molding, large Island, granite counter tops, separate eating area over looking the family room. Family room over looks the kitchen and Dining Area with a door going out to a screen in, covered Patio are for relaxation. , The Large Owners suite with trey ceiling is large enough to accommodate and over size King bed and lots more space for dress and night stands, Owner s tile bath with a stepless tile shower and bench, walk in closet, 2 linen closets and private water closet area. 2 secondary bedroom on the opposite side of the home with a full bath, gentleman vanity, bath tub shower combo. "Up to 5k in closing cost when using the Builders preferred Lender"
Closed
$383,269
3924 Shelleydale Dr #31, Powder Springs, GA 30127
3beds
1,792sqft
Townhouse
Built in 2023
2,178 Square Feet Lot
$357,000 Zestimate®
$214/sqft
$2,395 Estimated rent
Home value
$357,000
$339,000 - $375,000
$2,395/mo
Zestimate® history
Owner options
List your home for rent
$2,395/mo
Rent Zestimate®
Find your next renter with Zillow Rental Manager. Plus, with online applications, you can quickly screen prospective tenants – for free.
$2,395/mo
Rent Zestimate®
Refinance and save
$4,445/mo
Est. payment
Refinancing to a lower rate could help reduce your monthly payments and save thousands over the life of the loan.
$4,445/mo
Est. payment
Explore your selling options
Work with a Zillow partner agent
Leverage their expertise and Zillow's premium Showcase listings to get your home seen by more buyers.
Get startedList with your own agent
Get your home in front of millions of buyers by listing it on Zillow.
Learn how to do itSell it yourself
Take full control of how buyers see your home on Zillow by listing For Sale by Owner (FSBO).
List your homeWhat's special
Large islandCovered porchCovered front porchCovered patioOwner s tile bathGranite counter topsSeparate eating area
Zillow last checked:
Listing updated:
Bought with:
Paula Kellam, 317678
Keller Williams Realty First Atlanta
Source: GAMLS,MLS#: 10226498
Facts & features
Interior
Bedrooms & bathrooms
- Bedrooms: 3
- Bathrooms: 2
- Full bathrooms: 2
- Main level bathrooms: 2
- Main level bedrooms: 3
Rooms
- Room types: Foyer, Laundry, Family Room
Kitchen
- Features: Breakfast Area, Breakfast Bar, Kitchen Island, Pantry, Solid Surface Counters, Walk-in Pantry
Heating
- Natural Gas, Central, Forced Air, Zoned
Cooling
- Ceiling Fan(s), Central Air, Zoned
Appliances
- Included: Electric Water Heater, Dishwasher, Disposal, Microwave
- Laundry: Other
Features
- Tray Ceiling(s), High Ceilings, Walk-In Closet(s), Master On Main Level, Roommate Plan, Split Bedroom Plan
- Flooring: Tile, Carpet, Laminate, Vinyl
- Windows: Double Pane Windows
- Basement: None
- Has fireplace: No
- Common walls with other units/homes: End Unit
Interior area
- Total structure area: 1,792
- Total interior livable area: 1,792 sqft
- Finished area above ground: 1,792
- Finished area below ground: 0
Property
Parking
- Total spaces: 2
- Parking features: Attached, Garage Door Opener, Garage, Kitchen Level
- Has attached garage: Yes
Accessibility
- Accessibility features: Accessible Entrance, Accessible Hallway(s)
Features
- Levels: One
- Stories: 1
- Patio & porch: Screened, Patio
- Exterior features: Sprinkler System
- Fencing: Privacy
- Waterfront features: No Dock Or Boathouse
- Body of water: None
Lot
- Size: 2,178 Square Feet
- Features: Corner Lot, Level, Zero Lot Line
Details
- Parcel number: 19083300690
- Special conditions: Covenants/Restrictions
Construction
Type & style
- Home type: Townhouse
- Architectural style: Ranch,Traditional
- Property subtype: Townhouse
- Attached to another structure: Yes
Materials
- Other
- Foundation: Slab
- Roof: Composition
Condition
- New Construction
- New construction: Yes
- Year built: 2023
Details
- Warranty included: Yes
Utilities & green energy
- Electric: 220 Volts
- Sewer: Public Sewer
- Water: Public
- Utilities for property: Underground Utilities, Cable Available, Electricity Available, High Speed Internet, Natural Gas Available, Phone Available
Green energy
- Energy efficient items: Thermostat, Appliances
Community & HOA
Community
- Features: Clubhouse, Retirement Community, Sidewalks, Street Lights
- Security: Carbon Monoxide Detector(s), Smoke Detector(s)
- Senior community: Yes
- Subdivision: Creekwood
HOA
- Has HOA: Yes
- Services included: Maintenance Structure, Maintenance Grounds
- HOA fee: $2,100 annually
Location
- Region: Powder Springs
Financial & listing details
- Price per square foot: $214/sqft
- Annual tax amount: $100
- Date on market: 11/17/2023
- Cumulative days on market: 49 days
- Listing agreement: Exclusive Right To Sell
- Listing terms: Cash,Conventional,FHA,VA Loan
- Electric utility on property: Yes
Price history
| Date | Event | Price |
|---|---|---|
| 1/24/2024 | Sold | $383,269$214/sqft |
Source:  GAMLS #10226498 Report a problem GAMLS #10226498 Report a problem | ||
| 1/6/2024 | Pending sale | $383,269$214/sqft |
Source: GAMLS #10226498 Report a problem | ||
| 11/17/2023 | Listed for sale | $383,269$214/sqft |
Source: GAMLS #10226498 Report a problem | ||
Public tax history
Tax history is unavailable.
Neighborhood: 30127
Nearby homes
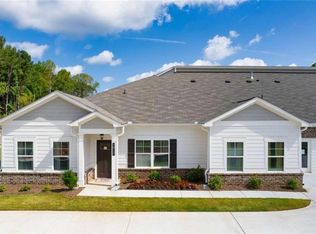
- $383,2693 bd2 ba1.7k sqft3924 Shelleydale Dr, Powder Springs, GA 30127Sold
- $394,9973 bd2 ba-- sqft3920 Shelleydale Dr #32, Powder Springs, GA 30127Sold

- $394,9973 bd2 ba-- sqft3920 Shelleydale Dr, Powder Springs, GA 30127Sold
- $392,7163 bd2 ba1.7k sqft3922 Shelleydale Dr #33, Powder Springs, GA 30127Sold

- $387,3703 bd2 ba1.8k sqft3861 Shelleydale Dr #85, Powder Springs, GA 30127Sold
- $393,7163 bd2 ba1.8k sqft3922 Shelleydale Dr, Powder Springs, GA 30127Sold
- $380,8003 bd2 ba1.7k sqft3926 Shelleydale Dr, Powder Springs, GA 30127Sold
- $388,1013 bd2 ba1.7k sqft3912 Shelleydale Dr #36, Powder Springs, GA 30127Sold
Nearby schools
GreatSchools rating
- 4/10Compton Elementary SchoolGrades: PK-5Distance: 1.1 mi
- 7/10Tapp Middle SchoolGrades: 6-8Distance: 1 mi
- 3/10Mceachern High SchoolGrades: 9-12Distance: 2.5 mi
Schools provided by the listing agent
- Elementary: Powder Springs
- Middle: Cooper
- High: Mceachern
Source: GAMLS. This data may not be complete. We recommend contacting the local school district to confirm school assignments for this home.
Get a cash offer in 3 minutes
Find out how much your home could sell for in as little as 3 minutes with a no-obligation cash offer.
Estimated market value
$357,000
Get a cash offer in 3 minutes
Find out how much your home could sell for in as little as 3 minutes with a no-obligation cash offer.
Estimated market value
$357,000
- Georgia
- Cobb County
- Powder Springs
- 30127
- 3924 Shelleydale Dr Unit 31
Nearby cities
Nearby neighborhoods
Nearby zip codes
Other Powder Springs Topics
