Discover this wonderful residence, nestled in the desirable Lost Creek Estates, a charming 3-bedroom, 2 and half bath property that has some amazing potential. With its spacious layout on this large oversized lot, this meticulously maintained property offers the perfect sanctuary for those who appreciate quality living, comfort and style. Step inside to be greeted by a bright, open-concept living area, dining area and wood-burning fireplace, a perfect place for family and friends. This expansive room boasts large windows that invite abundant natural light, creating an airy ambiance perfect for both relaxation and entertaining. The kitchen includes a large island, plentiful cabinetry, and connects easily to the main living and dining spaces. The home delivers functionality and comfort and is ready for your special touches. An additional large family room with a second wood-burning fireplace make this property extra special and allows for extra space for your family. The primary suite is a generous space complete with a jetted bath, dual vanities, walk-in shower and large walk-in closet. Two additional bedrooms are equally spacious, providing versatility for guests, home office, or additional living needs. Outside, the property continues to impress with its enclosed sunroom and beautifully landscaped yard, offering a peaceful escape, perfect for evening gatherings or morning solitude. The 2-car garage and golf cart garage not only provides ample parking but also additional storage for tools, equipment, or recreational gear. Located in a desirable neighborhood with access to excellent amenities and a community atmosphere, this home presents a unique opportunity to experience living at its finest. Don't miss your chance to own this exceptional property that promises a harmonious blend of functionality and refined living. You will LOVE living in Lost Creek!!
Sold
Price Unknown
3924 Snow Creek Dr, Aledo, TX 76008
3beds
2,744sqft
Single Family Residence
Built in 1988
0.28 Acres Lot
$426,400 Zestimate®
$--/sqft
$3,420 Estimated rent
Home value
$426,400
$397,000 - $461,000
$3,420/mo
Zestimate® history
Owner options
List your home for rent
$3,420/mo
Rent Zestimate®
Find your next renter with Zillow Rental Manager. Plus, with online applications, you can quickly screen prospective tenants – for free.
$3,420/mo
Rent Zestimate®
Refinance and save
$100/mo
Est. payment
Refinancing to a lower rate could help reduce your monthly payments and save thousands over the life of the loan.
$100/mo
Est. payment
Explore your selling options
Work with a Zillow partner agent
Leverage their expertise and Zillow's premium Showcase listings to get your home seen by more buyers.
Get startedList with your own agent
Get your home in front of millions of buyers by listing it on Zillow.
Learn how to do itSell it yourself
Take full control of how buyers see your home on Zillow by listing For Sale by Owner (FSBO).
List your homeWhat's special
Wood-burning fireplaceSecond wood-burning fireplaceAiry ambianceEnclosed sunroomExpansive roomLarge windowsAdditional large family room
Zillow last checked:
Listing updated:
Listed by:
Reecinda Smith 0596906 817-881-9756,
Coldwell Banker Apex, REALTORS 817-900-3226,
Donna Galvan 0368660 817-903-1160,
Coldwell Banker Apex, REALTORS
Bought with:
Dorenda Kesler
Charitable Realty
Source: NTREIS,MLS#: 21105163
Facts & features
Interior
Bedrooms & bathrooms
- Bedrooms: 3
- Bathrooms: 3
- Full bathrooms: 2
- 1/2 bathrooms: 1
Primary bedroom
- Features: Ceiling Fan(s), En Suite Bathroom, Linen Closet, Sitting Area in Primary
- Level: First
- Dimensions: 19 x 17
Bedroom
- Features: Built-in Features, Ceiling Fan(s), Split Bedrooms, Walk-In Closet(s)
- Level: First
- Dimensions: 15 x 12
Bedroom
- Features: Ceiling Fan(s), Split Bedrooms, Walk-In Closet(s)
- Level: First
- Dimensions: 12 x 12
Primary bathroom
- Features: Built-in Features, Dual Sinks, En Suite Bathroom, Jetted Tub, Kitchen Island, Linen Closet, Separate Shower
- Level: First
- Dimensions: 13 x 9
Breakfast room nook
- Features: Breakfast Bar, Ceiling Fan(s), Eat-in Kitchen, Pantry
- Level: First
- Dimensions: 15 x 10
Dining room
- Level: First
- Dimensions: 15 x 12
Family room
- Features: Ceiling Fan(s), Fireplace
- Level: First
- Dimensions: 17 x 15
Half bath
- Level: First
- Dimensions: 7 x 4
Kitchen
- Features: Breakfast Bar, Built-in Features, Eat-in Kitchen, Pantry
- Level: First
- Dimensions: 15 x 13
Laundry
- Features: Built-in Features
- Level: First
- Dimensions: 7 x 7
Living room
- Features: Ceiling Fan(s), Fireplace
- Level: First
- Dimensions: 22 x 17
Sunroom
- Level: First
- Dimensions: 17 x 8
Heating
- Central, Electric, Fireplace(s), Heat Pump, Zoned
Cooling
- Central Air, Ceiling Fan(s), Electric, Zoned
Appliances
- Included: Dishwasher, Electric Cooktop, Electric Oven, Electric Water Heater, Disposal, Microwave, Refrigerator
- Laundry: Washer Hookup, Dryer Hookup, Laundry in Utility Room
Features
- Built-in Features, Chandelier, Cathedral Ceiling(s), Decorative/Designer Lighting Fixtures, Double Vanity, Eat-in Kitchen, High Speed Internet, Kitchen Island, Open Floorplan, Pantry, Cable TV, Vaulted Ceiling(s), Walk-In Closet(s)
- Flooring: Carpet, Ceramic Tile, Linoleum
- Windows: Window Coverings
- Has basement: No
- Number of fireplaces: 2
- Fireplace features: Family Room, Living Room, Masonry, Raised Hearth, Wood Burning
Interior area
- Total interior livable area: 2,744 sqft
Property
Parking
- Total spaces: 2
- Parking features: Additional Parking, Concrete, Covered, Door-Multi, Door-Single, Driveway, Garage, Golf Cart Garage, Garage Door Opener, Oversized, Garage Faces Side
- Attached garage spaces: 2
- Has uncovered spaces: Yes
Features
- Levels: One
- Stories: 1
- Patio & porch: Rear Porch, Enclosed, Patio, Screened, Covered
- Exterior features: Garden, Lighting, Private Yard, Rain Gutters
- Pool features: None
- Fencing: Back Yard,Fenced,Gate,Privacy,Wood
Lot
- Size: 0.28 Acres
- Dimensions: 108 x 116
- Features: Back Yard, Interior Lot, Lawn, Landscaped, Subdivision, Sprinkler System, Few Trees
Details
- Parcel number: 01610643
Construction
Type & style
- Home type: SingleFamily
- Architectural style: Traditional,Detached
- Property subtype: Single Family Residence
Materials
- Brick
- Foundation: Slab
- Roof: Composition
Condition
- Year built: 1988
Utilities & green energy
- Sewer: Public Sewer
- Water: Public
- Utilities for property: Electricity Connected, Sewer Available, Water Available, Cable Available
Community & HOA
Community
- Features: Curbs
- Security: Smoke Detector(s), Security Lights
- Subdivision: Lost Creek Add
HOA
- Has HOA: Yes
- Services included: Association Management, Maintenance Grounds, Security
- HOA fee: $100 annually
- HOA name: none
- HOA phone: 999-000-0000
Location
- Region: Aledo
Financial & listing details
- Tax assessed value: $445,029
- Annual tax amount: $9,672
- Date on market: 11/8/2025
- Cumulative days on market: 16 days
- Listing terms: Cash,Conventional,FHA,VA Loan
- Electric utility on property: Yes
Price history
| Date | Event | Price |
|---|---|---|
| 12/10/2025 | Sold | -- |
Source: NTREIS #21105163 Report a problem | ||
| 12/2/2025 | Pending sale | $459,900$168/sqft |
Source: NTREIS #21105163 Report a problem | ||
| 11/24/2025 | Contingent | $459,900$168/sqft |
Source: NTREIS #21105163 Report a problem | ||
| 11/8/2025 | Listed for sale | $459,900$168/sqft |
Source: NTREIS #21105163 Report a problem | ||
Public tax history
| Year | Property taxes | Tax assessment |
|---|---|---|
| 2025 | $2,469 -1.2% | $445,029 |
| 2024 | $2,500 -33.9% | $445,029 +1.2% |
| 2023 | $3,783 -2.3% | $439,551 +19.3% |
| 2022 | $3,873 +2% | $368,310 +13.7% |
| 2021 | $3,796 | $323,859 |
| 2020 | $3,796 -0.3% | $323,859 -1.5% |
| 2019 | $3,808 +2.7% | $328,715 +10.2% |
| 2018 | $3,709 +1.6% | $298,398 +9% |
| 2017 | $3,649 +0.2% | $273,790 -4.3% |
| 2016 | $3,643 -2% | $286,113 +17.3% |
| 2015 | $3,719 | $243,900 |
| 2014 | $3,719 | $243,900 +5.2% |
| 2013 | -- | $231,800 +0.8% |
| 2012 | -- | $230,000 -1.5% |
| 2011 | -- | $233,500 +15.2% |
| 2010 | -- | $202,700 -7.7% |
| 2009 | -- | $219,700 -4% |
| 2008 | -- | $228,800 |
| 2007 | -- | $228,800 |
| 2006 | -- | $228,800 |
| 2005 | -- | $228,800 +27.1% |
| 2004 | -- | $180,000 |
| 2003 | -- | $180,000 |
| 2002 | -- | $180,000 -5.5% |
| 2001 | -- | $190,400 +13.3% |
| 2000 | -- | $168,100 |
Find assessor info on the county website
Neighborhood: Lost Creek
Nearby homes
- $419,8003 bd2 ba2.1k sqft4000 Snow Creek Dr, Aledo, TX 76008Off Market
- $392,7003 bd2 ba2.1k sqft3920 Snow Creek Dr, Aledo, TX 76008Off Market

- $306,5004 bd2 ba1.7k sqft3937 Devonaire Dr, Aledo, TX 76008Off Market
- $--3 bd2 ba1.7k sqft3941 Devonaire Dr, Aledo, TX 76008Sold
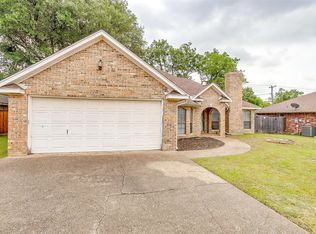
- $290,4003 bd2 ba1.6k sqft3933 Devonaire Dr, Aledo, TX 76008Off Market
- $433,9003 bd3 ba2.4k sqft3925 Snow Creek Dr, Aledo, TX 76008Off Market
- $--3 bd3 ba2.4k sqft3925 Snow Creek Dr, Fort Worth, TX 76115Sold
- $265,6003 bd2 ba1.2k sqft4001 Devonaire Dr, Aledo, TX 76008Off Market
Nearby schools
GreatSchools rating
- 5/10Waverly Park Elementary SchoolGrades: PK-5Distance: 3.7 mi
- 2/10Leonard Middle SchoolGrades: 6-8Distance: 3.3 mi
- 2/10Western Hills High SchoolGrades: 9-12Distance: 4.2 mi
Schools provided by the listing agent
- Elementary: Waverlypar
- Middle: Leonard
- High: Westn Hill
- District: Fort Worth ISD
Source: NTREIS. This data may not be complete. We recommend contacting the local school district to confirm school assignments for this home.
Get a cash offer in 3 minutes
Find out how much your home could sell for in as little as 3 minutes with a no-obligation cash offer.
Estimated market value
$426,400
Get a cash offer in 3 minutes
Find out how much your home could sell for in as little as 3 minutes with a no-obligation cash offer.
Estimated market value
$426,400
- Texas
- Tarrant County
- Aledo
- 76008
- Lost Creek
- 3924 Snow Creek Dr
Nearby cities
Nearby neighborhoods
Nearby zip codes
Other Aledo Topics
