Skip main navigation
Sold for $631,000
  • $631,000

    3924 Sunset Maple Ct, Raleigh, NC 27612

    3beds
    2,481sqft
    Townhouse
    Built in 2001
    3,049 Square Feet Lot
    $619,100 Zestimate®
    $254/sqft
    $2,751 Estimated rent

    Home value

    $619,100

    $582,000 - $656,000

    $2,751/mo

    Zestimate® history
    Loading
    Loading...

    Owner options

    List your home for rent

    $2,751/mo

    Rent Zestimate®

    Find your next renter with Zillow Rental Manager. Plus, with online applications, you can quickly screen prospective tenants – for free.

    Learn more

    $2,751/mo

    Rent Zestimate®

    Refinance and save

    $4,185/mo

    Est. payment

    Refinancing to a lower rate could help reduce your monthly payments and save thousands over the life of the loan.

    See today's rates

    $4,185/mo

    Est. payment

    Explore your selling options

    Work with a Zillow partner agent

    Leverage their expertise and Zillow's premium Showcase listings to get your home seen by more buyers.

    Get started

    List with your own agent

    Get your home in front of millions of buyers by listing it on Zillow.

    Learn how to do it

    Sell it yourself

    Take full control of how buyers see your home on Zillow by listing For Sale by Owner (FSBO).

    List your home

    What's special

    Gas fireplaceIntricate moldingGourmet kitchenTray ceilingSpacious bedroomsPrivate officeSeparate shower
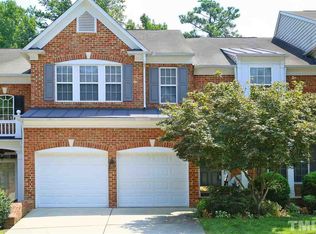
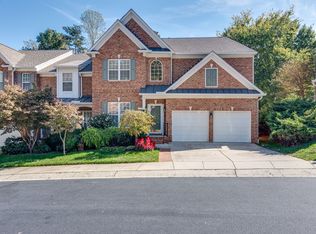
    Charming Townhome in Prime Raleigh Location. Discover the perfect blend of elegance, convenience, and low-maintenance living in this stunning townhome located in the heart of Raleigh. Nestled near top destinations like Crabtree Valley Mall, UNC Rex Hospital, Research Triangle Park, Airport & Downtown Raleigh, this home offers unparalleled access to I-40, I-70, and I-440, ensuring you're just minutes away from everything The elegant brick façade with a welcoming covered porch and professionally landscaped yard make for a carefree lifestyle. The spacious 2-car garage offers convenient entry to kitchen and offers custom ceiling storage. Walk in to the grand entrance with a soaring foyer ceiling. Formal dining room features a tray ceiling and intricate molding. Entertain in the sunlit family room ,with built-in bookshelves flanking the gas fireplace. The Gourmet kitchen has a spacious island and solid surface countertops, ample cabinet space and stainless steel appliances, including a gas stove. An adjoining breakfast room leads to a 19' x 12' deck, perfect for grilling and outdoor relaxation. A remote-controlled awning provides shade as needed. Private wooded backyard for serene views and privacy. The Luxurious primary suite boasts a tray ceiling, spa-like bath featuring a garden tub, separate shower and amazing walk in closet. Two additional spacious bedrooms with abundant closet space complete the second floor. The private office with French doors is ideal for remote work or study. The Bonus Feature of this home is the expansive 1,132 sq. ft. unfinished walk-out basement, plumbed and wired for future customization—perfect for creating additional living space or entertainment areas or massive storage space. The basement also includes a wine cellar! This meticulously maintained property offers the perfect combination of luxury and practicality in one of Raleigh's most convenient locations. Don't miss this rare opportunity to call 3924 Sunset Maple home!

    Zillow last checked:

    Listing updated:

    Listed by:

    Lisa Paula 919-349-0958,

    Coldwell Banker HPW

    Bought with:

    Leslie PAT Wray, 169570

    Source: Doorify MLS,MLS#: 10078735MLS Logo

    Facts & features

    Interior

    Bedrooms & bathrooms
    • Bedrooms: 3
    • Bathrooms: 3
    • Full bathrooms: 2
    • 1/2 bathrooms: 1
    • Main level bathrooms: 1
    Primary bedroom
    • Level: Second
    • Area: 232.5 Square Feet
    • Dimensions: 15 x 15.5
    Bedroom 2
    • Level: Second
    • Area: 161.7 Square Feet
    • Dimensions: 14.7 x 11
    Bedroom 3
    • Level: Second
    • Area: 191.4 Square Feet
    • Dimensions: 13.2 x 14.5
    Basement
    • Level: Basement
    • Area: 126 Square Feet
    • Dimensions: 9 x 14
    Basement
    • Level: Basement
    • Area: 321.2 Square Feet
    • Dimensions: 11 x 29.2
    Basement
    • Level: Basement
    • Area: 557.6 Square Feet
    • Dimensions: 17 x 32.8
    Breakfast room
    • Level: Main
    • Area: 98.56 Square Feet
    • Dimensions: 7.7 x 12.8
    Dining room
    • Level: Main
    • Area: 149.04 Square Feet
    • Dimensions: 10.8 x 13.8
    Other
    • Level: Main
    • Area: 64 Square Feet
    • Dimensions: 8 x 8
    Family room
    • Level: Main
    • Area: 340 Square Feet
    • Dimensions: 17 x 20
    Kitchen
    • Level: Main
    • Area: 192 Square Feet
    • Dimensions: 15 x 12.8
    Laundry
    • Level: Main
    • Area: 40 Square Feet
    • Dimensions: 5 x 8
    Office
    • Level: Second
    • Area: 110 Square Feet
    • Dimensions: 11 x 10
    Heating
    • Forced Air, Natural Gas
    Cooling
    • Central Air, Ceiling Fan(s), Dual
    Appliances
    • Included: Gas Cooktop, Gas Oven, Gas Water Heater, Ice Maker, Microwave, Stainless Steel Appliance(s), Washer/Dryer
    • Laundry: Laundry Room, Main Level
    Features
    • Built-in Features, Bookcases, Crown Molding, Coffered Ceiling(s), Double Vanity, Entrance Foyer, Eat-in Kitchen, High Ceilings, Kitchen Island, Smart Thermostat, Soaking Tub, Walk-In Closet(s), Bathtub/Shower Combination
    • Flooring: Carpet, Ceramic Tile, Hardwood
    • Doors: Storm Door(s)
    • Windows: Blinds
    • Basement: Daylight,Unfinished,Walk-Out Access
    • Fireplace features: Gas Log, Living Room
    Interior area
    • Total structure area: 2,481
    • Total interior livable area: 2,481 sqft
    • Finished area above ground: 2,481
    • Finished area below ground: 0

    Property

    Parking
    • Total spaces: 4
    • Parking features: Additional Parking, Concrete, Garage Faces Front, Garage, Garage Door Opener
    • Garage spaces: 2
    Features
    • Levels: Three Or More
    • Stories: 3
    • Patio & porch: Deck, Front Porch
    • Exterior features: Awning(s), Rain Gutters
    • Fencing: Privacy
    Lot
    • Size: 3,049 Square Feet
    • Features: Landscaped, Private
    • Residential vegetation: Partially Wooded
    Details
    • Parcel number: 0785.08892022.000
    • Special conditions: Standard

    Construction

    Type & style
    • Home type: Townhouse
    • Architectural style: Traditional
    • Property subtype: Townhouse
    Materials
    • Brick Veneer, Vinyl Siding
    • Foundation: Block
    • Roof: Shingle
    Condition
    • New construction: No
    • Year built: 2001
    • Major remodel year: 2001

    Utilities & green energy

    • Sewer: Public Sewer
    • Water: Public
    • Utilities for property: Cable Available, Electricity Connected, Natural Gas Available, Water Available

    Community & HOA

    Community
    • Security: Security System
    • Subdivision: Laurel Woods
    HOA
    • Has HOA: Yes
    • Amenities included: Landscaping, Maintenance Grounds
    • Services included: Maintenance Grounds, Pest Control, Road Maintenance
    • HOA fee: $249 monthly
    • HOA name: Laurel Wood HOA
    • HOA phone: 919-233-7660
    Location
    • Region: Raleigh

    Financial & listing details

    • Price per square foot: $254/sqft
    • Tax assessed value: $565,897
    • Annual tax amount: $4,933
    • Date on market: 2/27/2025
    • Listing agreement: Exclusive Right To Sell
    • Listing terms: Cash,Conventional
    • Ownership type: Townhouse

    Price history

    DateEventPrice
    5/27/2025Sold$631,000-1.4%$254/sqft
    Source: Doorify MLS #10078735 Report a problem
    2/28/2025Pending sale$639,900$258/sqft
    Source: Doorify MLS #10078735 Report a problem
    2/27/2025Listed for sale$639,900+75.3%$258/sqft
    Source: Doorify MLS #10078735 Report a problem
    12/29/2015Sold$365,000+12.3%$147/sqft
    Source: Public Record Report a problem
    9/14/2012Sold$325,000-3.6%$131/sqft
    Source: Public Record Report a problem
    6/21/2012Price change$337,000-3.7%$136/sqft
    Source: Hodge & Kittrell Sotheby's International Realty #1823535 Report a problem
    2/29/2012Listed for sale$349,900-2.8%$141/sqft
    Source: Hodge & Kittrell Sotheby's International Realty Report a problem
    10/24/2006Sold$360,000+30.9%$145/sqft
    Source: Public Record Report a problem
    4/1/2002Sold$275,000$111/sqft
    Source: Public Record Report a problem

    Public tax history

    YearProperty taxesTax assessment
    2025$4,955 +0.4%$617,703 +9.2%
    2024$4,935 +23.7%$565,897 +55.3%
    2023$3,991 +7.6%$364,280
    2022$3,708 $364,280
    2021-- $364,280
    2020-- $364,280 +1.6%
    2019-- $358,588
    2018-- $358,588
    2017-- $358,588
    2016$3,673 -1.2%$358,588 +0.4%
    2015$3,717 +5.4%$357,032
    2014$3,525 $357,032
    2013-- $357,032
    2012-- $357,032
    2011-- $357,032
    2010-- $357,032
    2009-- $357,032
    2008-- --
    2007-- --
    2006-- --
    2005-- --
    2004-- --
    2003-- --
    2002-- --
    Find assessor info on the county website

    Neighborhood: Northwest Raleigh

    Nearby schools

    GreatSchools rating
    Schools provided by the listing agent
    • Elementary: Wake - Stough Elementary
    • Middle: Wake - Oberlin Middle
    • High: Wake - Needham Broughton High

    Source: Doorify MLS. This data may not be complete. We recommend contacting the local school district to confirm school assignments for this home.

    Get a cash offer in 3 minutes
    Find out how much your home could sell for in as little as 3 minutes with a no-obligation cash offer.
    Estimated market value
    $619,100
    Get a cash offer in 3 minutes
    Find out how much your home could sell for in as little as 3 minutes with a no-obligation cash offer.
    Estimated market value
    $619,100