Skip main navigation
    House for rent
  • $5,500/moFees may apply

    3924 Sweat Creek Run, Marietta, GA 30062

    5beds
    5,063sqft

    Price may not include required fees and charges. Learn more|

    Singlefamily
    Available now
    No pets
    Air conditioner, central air, electric, zoned
    In unit laundry
    Attached garage parking
    Central, electric, forced air, natural gas, zoned

    What's special

    Open floor planBeautifully landscaped corner lot
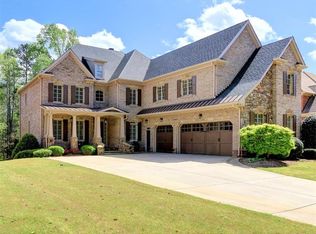
    Beautiful Luxury Brick & Stone Manor Home with 5 Bedrooms 5 Baths, a 3-Car Garage, and an Unfinished Basement, Located in the Highly Desirable Heart of East Cobb. Top East Cobb Schools Garrison Mill Elementary, Mabry Middle, and Lassiter High School. Walking distance to Elementary. House Situated on a Beautifully Landscaped Corner Lot, Walking to Community Swimming & Tennis. This Home Offers an Exceptional Combination of Luxury, Comfort, and Convenience. Open Floor Plan. Grand Marble Tile Two-Story Foyer w an Abundance of Natural Light. Open View to Family, Living and Dining Room. Gleaming Hardwood Floors Throughout the Main Level & Upstairs Hallway. Spacious Family Room w Coffered Ceiling, Wall to Wall Windows, Perfect for Entertaining. Separate Living/Office Room w Built-in Bookcases. Formal Dining Room that Easily Seats 12 or More Guests. The Gourmet Kitchen w Quartz Countertop, Glazed Cabinets, Large Island, Walk-in Pantry, Stainless Appliance & Spacious Breakfast Area. The Kitchen Open View to the Cozy Keeping Room w Stacked Stone Fireplace & Built-In Bookcases. A Full Bedroom with Private Bath is Conveniently Located on the Main Level, Providing an Ideal Guest Suite or Additional Living Space. The Main Level also includes a Spacious Laundry Room with a Sink. Upstairs, the Oversized Master Suite with Limestone Fireplace, Sitting area, Dual Walk-in Closet, and a Built-in Wine Cooler. The Spa-like Master Bathroom Features a Whirlpool Tub, Large Walk-in Shower, and Double Vanities. Three Additional Spacious Bedrooms Each Feature an En-suite Bath & Large Closet Space. The Expansive Deck View to Private Landscaped Backyard. Residents also Enjoy Convenient Access to Community Swim/Tennis. With Exceptional East Cobb Location, Top-rated School District, this House is a Perfect Blend of Luxury, Comfort, and Convenience. Location, Location, Location, - Make This Beautiful House Your Home. Listings identified with the FMLS IDX logo come from FMLS and are held by brokerage firms other than the owner of this website. The listing brokerage is identified in any listing details. Information is deemed reliable but is not guaranteed. 2026 First Multiple Listing Service, Inc.
    17 days
    |
    --
    |
    --
    |

    Zillow last checked:

    Listing updated:

    Travel times

    Let’s turn your rent into credit progress

    Build credit history with every on-time payment and get credit for the payment you’re already making.

    Facts & features

    Interior

    Bedrooms & bathrooms
    • Bedrooms: 5
    • Bathrooms: 5
    • Full bathrooms: 5
    Rooms
    • Room types: Basement, Dining Room, Family Room, Living Room
    Heating
    • Central, Electric, Forced Air, Natural Gas, Zoned
    Cooling
    • Air Conditioner, Central Air, Electric, Zoned
    Appliances
    • Included: Dishwasher, Double Oven, Dryer, Garbage Disposal, Gas Water Heater, Microwave Oven, Refrigerator, Stove, Washer
    • Laundry: In Unit, Laundry Room, Main Level, Sink
    Features
    • Bookcases, Coffered Ceiling(s), Crown Molding, Double Vanity, Entrance Foyer, Entrance Foyer 2 Story, High Ceilings, High Ceilings 10 ft Main, High Ceilings 10 ft Upper, Tray Ceiling(s), Vaulted Ceiling(s), Walk In Closet, Walk-In Closet(s)
    • Flooring: Carpet, Ceramic, Hardwood, Marble
    • Has basement: Yes
    • Has fireplace: Yes
    Interior area
    • Total interior livable area: 5,063 sqft
    Video & virtual tour

    Property

    Parking
    • Parking features: Attached, Driveway, Garage, Open, Private
    • Has attached garage: Yes
    • Has uncovered spaces: Yes
    • Details: Contact manager
    Features
    • Exterior features: Basement, Homeowners Assoc, No Dock, Private Yard, Tennis Court(s), Walk In Closet, Walk-In Closet(s)
    • Has private pool: Yes
    • Pool features: Contact manager
    • Has spa: Yes
    • Spa features: Spa
    • Has view: Yes
    • View description: Trees/Woods
    Lot
    • Features: Back Yard, Corner Lot, Front Yard, Landscaped, Private
    Details
    • Additional structures: Garage(s), Tennis Court(s)
    • Parcel number: 16024900330

    Construction

    Type & style
    • Home type: SingleFamily
    • Architectural style: Traditional
    • Property subtype: SingleFamily
    Materials
    • Roof: Composition,Shake Shingle
    Condition
    • Year built: 2006

    Community & HOA

    Community
    • Features: Clubhouse, Pool, Sidewalks, Street Lights, Tennis Court(s)
    HOA
    • Amenities included: Clubhouse, Hot Tub, Pool, Spa, Tennis Court(s)
    Location
    • Region: Marietta

    Financial & listing details

    • Lease term: 12 Months

    Price history

    DateEventPrice
    8/21/2026Listed for rent$5,500$1/sqft
    Source: FMLS GA #7825386 Report a problem
    9/20/2022Listing removed--
    Source: Zillow Rental Manager Report a problem
    8/20/2022Listed for rent$5,500+10%$1/sqft
    Source: Zillow Rental Manager Report a problem
    11/14/2020Listing removed$5,000$1/sqft
    Source: Strategy Real Estate International, LLC. #6770615 Report a problem
    10/24/2020Price change$5,000-9.1%$1/sqft
    Source: Strategy Real Estate International, LLC. #6770615 Report a problem
    8/22/2020Listed for rent$5,500$1/sqft
    Source: Strategy Real Estate International, LLC. #6770615 Report a problem
    9/5/2008Sold$700,000$138/sqft
    Source: Public Record Report a problem

    Neighborhood: 30062

    Nearby schools

    GreatSchools rating