Skip main navigation
Off market
  • $483,000

    3924 Village Townes Walk, Glen Allen, VA 23060

    3beds
    1,919sqft
    Condo
    Built in ----
    -- sqft lot
    $483,000 Zestimate®
    $252/sqft
    $3,008 Estimated rent

    Home value

    $483,000

    $459,000 - $507,000

    $3,008/mo

    Zestimate® history
    Loading
    Loading...

    Owner options

    List your home for rent

    $3,008/mo

    Rent Zestimate®

    Find your next renter with Zillow Rental Manager. Plus, with online applications, you can quickly screen prospective tenants – for free.

    Learn more

    $3,008/mo

    Rent Zestimate®

    Refinance and save

    $2,915/mo

    Est. payment

    Refinancing to a lower rate could help reduce your monthly payments and save thousands over the life of the loan.

    See today's rates

    $2,915/mo

    Est. payment

    Explore your selling options

    Work with a Zillow partner agent

    Leverage their expertise and Zillow's premium Showcase listings to get your home seen by more buyers.

    Get started

    List with your own agent

    Get your home in front of millions of buyers by listing it on Zillow.

    Learn how to do it

    Sell it yourself

    Take full control of how buyers see your home on Zillow by listing For Sale by Owner (FSBO).

    List your home

    What's special

    Private balconyFront balconyAdditional storage closetTwo-car garageInviting walking pathsOpen-concept layoutGranite countertops

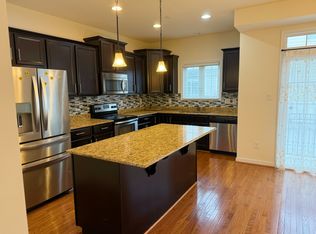
    Stunning Three-Level Townhome in West Broad Village! Don't miss your chance to own this beautifully designed townhome with 3 bedrooms, 2 full bathrooms, and 2 half bathrooms. Nestled in a vibrant community, this home overlooks a scenic courtyard, offering privacy, a front balcony, and inviting walking paths throughout the neighborhood. First Floor Highlights: Spacious open living area with a convenient half bathroom. Laundry closet with a stackable washer/dryer. Two-car garage with extra storage space and direct access to the home. Second Floor Features: Open-concept layout connecting the kitchen, dining area, and living room. Chef's kitchen with granite countertops, a stylish tiled backsplash, and a large island. Stainless-steel appliances, including a gas range. Access to a private balcony from the dining area. Hardwood floors, natural light, and a ceiling fan create a warm and bright atmosphere. Additional storage closet and a second half bathroom. Third Floor Living: Primary suite with hardwood flooring, a walk-in closet, an extra closet, and an en-suite bathroom with a walk-in shower. Two more spacious bedrooms with hardwood floors. A second full bathroom completes the upper level. Prime Location & Community Perks: Enjoy living in West Broad Village, with shopping, dining, parks, and entertainment just steps from your door. Additional Details: Central air and gas heating/cooking for year-round comfort. Utilities not included. Act quickly! This home is move-in ready and won't last long schedule your showing today!

    This property is not currently displayed as for sale or rent on Zillow. This may be different from what's on other websites or public sources.
    Zillow last checked:

    Listing updated:

    Source: CVRMLS,MLS#: 2426445

    Facts & features

    Interior

    Bedrooms & bathrooms
    • Bedrooms: 3
    • Bathrooms: 4
    • Full bathrooms: 2
    • 1/2 bathrooms: 2
    Rooms
    • Room types: []
    Heating
    • Forced Air
    Cooling
    • Central Air, Electric, Ceiling Fan
    Appliances
    • Included: Dishwasher, Dryer, Garbage Disposal, Refrigerator, Washer
    • Laundry: Dryer Hookup, In Unit, Stacked, Washer Hookup
    Features
    • Balcony, Bath in Primary Bedroom, Bookcases, Built-in Features, Ceiling Fan(s), Dining Area, Eat-in Kitchen, Granite Counters, High Ceilings, High Speed Internet, Kitchen Island, Pantry, Walk In Closet, Walk-In Closet(s), Window Treatments, Wired for Data
    • Flooring: Laminate, Wood
    Interior area
    • Total interior livable area: 1,919 sqft

    Property

    Parking
    • Parking features: Off Street, Covered
    • Details: Contact manager
    Features
    • Stories: 3
    • Exterior features: Balcony, Bath in Primary Bedroom, Bookcases, Built-in Features, Ceiling Fan(s), Clubhouse, Community, Dining Area, Dryer Hookup, Eat-in Kitchen, Fitness, Flooring: Laminate, Flooring: Wood, Garbage included in rent, Gas Cooking, Granite Counters, Heating system: Forced Air, High Ceilings, High Speed Internet, Home Owners Association, Kitchen Island, Off Street, Pantry, Playground, Pool, Smoke Detector(s), Stacked, Trails/Paths, Walk In Closet, Walk-In Closet(s), Washer Hookup, Window Treatments, Wired for Data
    Details
    • Parcel number: 7417606072

    Construction

    Type & style
    • Home type: Condo
    • Property subtype: Condo

    Utilities & green energy

    • Utilities for property: Garbage

    Community & HOA

    Community
    • Features: Clubhouse, Playground, Pool
    • Deposit fee: $2,550
    HOA
    • Amenities included: Pool
    Location
    • Region: Glen Allen

    Financial & listing details

    • Price per square foot: $252/sqft
    • Tax assessed value: $461,400
    • Annual tax amount: $3,830
    • Date on market: 10/7/2024
    • Lease term: Contact For Details

    Price history

    DateEventPrice
    10/26/2024Listing removed$2,550$1/sqft
    Source: CVRMLS #2426445 Report a problem
    10/8/2024Listed for rent$2,550$1/sqft
    Source: CVRMLS #2426445 Report a problem
    10/1/2024Listing removed$2,550$1/sqft
    Source: Zillow Rentals Report a problem
    9/7/2024Listed for rent$2,550-5.4%$1/sqft
    Source: Zillow Rentals Report a problem
    8/29/2024Listing removed$2,695$1/sqft
    Source: Zillow Rentals Report a problem
    7/18/2024Price change$2,695-2%$1/sqft
    Source: Zillow Rentals Report a problem
    7/11/2024Listed for rent$2,750$1/sqft
    Source: Zillow Rentals Report a problem
    6/24/2013Sold$308,396$161/sqft
    Source: Public Record Report a problem

    Public tax history

    YearProperty taxesTax assessment
    2025$3,830 +0.3%$461,400 +2.7%
    2024$3,820 +4.5%$449,400 +4.5%
    2023$3,657 +10.8%$430,200 +10.8%
    2022$3,301 +6.6%$388,400 +9.1%
    2021$3,097 $356,000
    2020$3,097 $356,000
    2019$3,097 $356,000
    2018$3,097 +104.3%$356,000 +2.2%
    2017$1,516 -48.9%$348,500 +2.2%
    2016$2,967 +10.4%$341,000
    2015$2,688 $341,000 +10.4%
    2014$2,688 $309,000 +312%
    2013-- $75,000
    Find assessor info on the county website

    Neighborhood: 23060

    Nearby schools

    GreatSchools rating
    Get a cash offer in 3 minutes
    Find out how much your home could sell for in as little as 3 minutes with a no-obligation cash offer.
    Estimated market value
    $483,000
    Get a cash offer in 3 minutes
    Find out how much your home could sell for in as little as 3 minutes with a no-obligation cash offer.
    Estimated market value
    $483,000