Skip main navigation
Sold for $1,275,000
  • $1,275,000

    3924 W 30th Avenue, Denver, CO 80212

    4beds
    2,749sqft
    Duplex
    Built in 2017
    2,490 Square Feet Lot
    $1,281,500 Zestimate®
    $464/sqft
    $5,527 Estimated rent

    Home value

    $1,281,500

    $1.22M - $1.35M

    $5,527/mo

    Zestimate® history
    Loading
    Loading...

    Owner options

    List your home for rent

    $5,527/mo

    Rent Zestimate®

    Find your next renter with Zillow Rental Manager. Plus, with online applications, you can quickly screen prospective tenants – for free.

    Learn more

    $5,527/mo

    Rent Zestimate®

    Refinance and save

    $5,911/mo

    Est. payment

    Refinancing to a lower rate could help reduce your monthly payments and save thousands over the life of the loan.

    See today's rates

    $5,911/mo

    Est. payment

    Explore your selling options

    Work with a Zillow partner agent

    Leverage their expertise and Zillow's premium Showcase listings to get your home seen by more buyers.

    Get started

    List with your own agent

    Get your home in front of millions of buyers by listing it on Zillow.

    Learn how to do it

    Sell it yourself

    Take full control of how buyers see your home on Zillow by listing For Sale by Owner (FSBO).

    List your home

    What's special

    Perfectly sized deckWalk in pantryLight colored granite topsHigh-end appliance packageThoughtful walk-in closetTremendous cabinet space
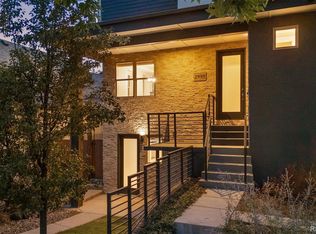
    NEW PRICE for this Extraordinary Highland Half-Duplex sitting on one of the most beautiful blocks in Highlands! Step inside to appreciate the sleek lines and open floor plan – all highlighted with modern aesthetics in luxurious space. Everything about this property is intentional - lives exactly as you desire... The Great room is beyond great, it’s capital M, Marvelous! Spacious and flexible allowing for any furniture arrangement you desire! Opens onto a perfectly sized deck. Dining Room is large enough to seat 10. Contemporary, state-of-the-art chef’s kitchen features light colored granite tops, a high-end appliance package, tremendous cabinet space, a walk in pantry to house all your goods, and an eating bar with room to seat 5. Main floor also delivers an ideally placed home office that overlooks a fascinating streetscape. Second story meets everyone’s needs with a king-sized owner’s suite that includes a gas fireplace, a thoughtful walk-in closet and the 5-piece bath you’ve been dreaming of – huge walk-in shower, glamorous soaking tub, dual vanity, all finished with high quality materials. 2nd bedroom is currently showing as a closet, can return to a bedroom if you wish, or keep it as a boutique inspired closet. Enjoy the 2nd story deck with neighborhood views of all that Highlands is! Basement is filled with neutral tones in all spaces – Great Room with entertainment space and a gaming space in front of the third gas fireplace. Basement delivers two additional bedrooms, both with egress, excellent closets and lots of natural light. Simple hobby room or gift-wrapping space anyone would envy! Lives like a detached single family home. 2 car detached garage. Low maintenance yard includes the deck and a yard just big enough for a pooch and a party! There’s nothing not to love about this home! Truly just one minute to Highland Square, five minutes to Sloan’s Lake - enjoy dining, entertainment, shopping and much more!

    Zillow last checked:

    Listing updated:

    Listed by:

    Jennifer Apel 303-570-9690 jenny@nostalgichomes.com,

    Compass - Denver

    Bought with:

    Jennifer Leblanc Kiss, 100053622

    Coldwell Banker Realty 56

    Source: REcolorado as distributed by MLS GRID,MLS#: 8837781MLS Logo

    Facts & features

    Interior

    Bedrooms & bathrooms
    • Bedrooms: 4
    • Bathrooms: 4
    • Full bathrooms: 1
    • 3/4 bathrooms: 2
    • 1/2 bathrooms: 1
    • Main level bathrooms: 1
    Bedroom
    • Description: Bedroom 1 Of 4 - Owner's Suite On 2nd Story - Gas Fp, Walk In Closet, 5 Pc Bath
    • Features: Primary Suite
    • Level: Upper
    Bedroom
    • Description: Bedroom 2 Of 4 - 2nd Story En-Suite Bedroom With 3/4 Bath
    • Level: Upper
    Bedroom
    • Description: Bedroom 3 Of 4 In Basement With Egress - Spacious
    • Level: Basement
    Bedroom
    • Description: Bedroom 4 Of 4 In Basement With Egress
    • Level: Basement
    Bathroom
    • Description: Half Bath On Main Floor
    • Level: Main
    Bathroom
    • Description: Owner's Suite Bathroom - 2nd Story - 5 Pc Bath
    • Features: Primary Suite
    • Level: Upper
    Bathroom
    • Description: 3/4 Bath On 2nd Story - Accompanies Bedroom 2
    • Level: Upper
    Bathroom
    • Description: Basement 3/4 Bathroom
    • Level: Basement
    Bonus room
    • Description: Basement Hobby Or Gift Wrapping Room
    • Level: Basement
    Dining room
    • Description: Open To Great Room & Kitchen - Opens Onto New Deck
    • Level: Main
    Great room
    • Description: Spacious - Gas Fp - Opens Onto New Deck
    • Level: Main
    Great room
    • Description: Basement Great Room - Great For Movie Night And Guests, Includes Gas Fp #3
    • Level: Basement
    Kitchen
    • Description: Enormous - Includes Huge Island, Walk-In Pantry
    • Level: Main
    Laundry
    • Description: 2nd Story Laundry
    • Level: Upper
    Office
    • Description: Private Main Floor Office, Not Included In Bedroom Count
    • Level: Main
    Utility room
    • Description: Basement Utility Room
    • Level: Basement
    Heating
    • Floor Furnace
    Cooling
    • Air Conditioning-Room, Central Air
    Appliances
    • Included: Disposal, Dryer, Gas Water Heater, Oven, Range, Range Hood, Refrigerator, Self Cleaning Oven, Washer
    • Laundry: In Unit
    Features
    • Eat-in Kitchen, Five Piece Bath, Granite Counters, High Ceilings, Kitchen Island, Open Floorplan, Pantry, Primary Suite, Smoke Free, Walk-In Closet(s)
    • Flooring: Carpet, Tile, Wood
    • Windows: Double Pane Windows
    • Basement: Full
    • Number of fireplaces: 3
    • Fireplace features: Family Room, Gas Log, Great Room, Master Bedroom
    • Common walls with other units/homes: End Unit,1 Common Wall
    Interior area
    • Total structure area: 2,749
    • Total interior livable area: 2,749 sqft
    • Finished area above ground: 1,884
    • Finished area below ground: 865

    Property

    Parking
    • Total spaces: 2
    • Parking features: Garage
    • Garage spaces: 2
    Features
    • Levels: Two
    • Stories: 2
    • Patio & porch: Deck
    • Exterior features: Balcony, Private Yard
    • Fencing: Full
    Lot
    • Size: 2,490 Square Feet
    • Features: Corner Lot, Near Public Transit, Sprinklers In Front
    Details
    • Parcel number: 230414033
    • Zoning: U-SU-C
    • Special conditions: Standard

    Construction

    Type & style
    • Home type: SingleFamily
    • Architectural style: Contemporary,Urban Contemporary
    • Property subtype: Duplex
    • Attached to another structure: Yes
    Materials
    • Frame, Stucco
    • Roof: Membrane
    Condition
    • Year built: 2017

    Utilities & green energy

    • Sewer: Public Sewer
    • Water: Public

    Community & HOA

    Community
    • Subdivision: Highlands, West Highland, Highland Square
    HOA
    • Has HOA: No
    Location
    • Region: Denver

    Financial & listing details

    • Price per square foot: $464/sqft
    • Tax assessed value: $1,108,200
    • Annual tax amount: $5,589
    • Date on market: 4/9/2026
    • Listing terms: Cash,Conventional,Jumbo,VA Loan
    • Exclusions: None
    • Ownership: Individual

    Price history

    DateEventPrice
    6/4/2026Sold$1,275,000-1.8%$464/sqft
    Source: REcolorado as distributed by MLS GRID #8837781 Report a problem
    5/8/2026Pending sale$1,299,000$473/sqft
    Source: REcolorado as distributed by MLS GRID #8837781 Report a problem
    5/5/2026Price change$1,299,000-3.8%$473/sqft
    Source: REcolorado as distributed by MLS GRID #8837781 Report a problem
    4/9/2026Listed for sale$1,350,000+15.4%$491/sqft
    Source: REcolorado as distributed by MLS GRID #8837781 Report a problem
    12/15/2021Sold$1,170,000+5.5%$426/sqft
    Source: Public Record Report a problem
    9/12/2021Listed for sale$1,109,000$403/sqft
    Source: Owner Report a problem

    Public tax history

    YearProperty taxesTax assessment
    2024$5,468 +12.5%$70,570 -4.6%
    2023$4,860 +3.6%$73,960 +21%
    2022$4,691 +13.2%$61,110 -2.8%
    2021$4,143 +2.9%$62,870 +12.6%
    2020$4,027 +214.9%$55,848 -0.7%
    2019$1,279 $56,240 +240.2%
    2018$1,279 $16,530
    Find assessor info on the county website

    Neighborhood: West Highland

    Nearby schools

    GreatSchools rating
    Schools provided by the listing agent
    • Elementary: Edison
    • Middle: Skinner
    • High: North
    • District: Denver 1

    Source: REcolorado as distributed by MLS GRID. This data may not be complete. We recommend contacting the local school district to confirm school assignments for this home.

    Get a cash offer in 3 minutes
    Find out how much your home could sell for in as little as 3 minutes with a no-obligation cash offer.
    Estimated market value
    $1,281,500
    Get a cash offer in 3 minutes
    Find out how much your home could sell for in as little as 3 minutes with a no-obligation cash offer.
    Estimated market value
    $1,281,500