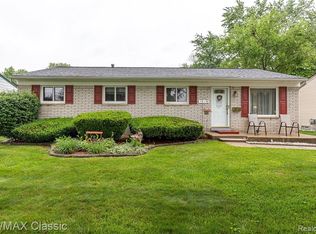
Welcome home to this well-maintained brick ranch offering over 1,200 square feet of comfortable living space. Recent updates make it easy to move right in, including new carpet, fresh paint in many areas, and a beautifully updated full bathroom with a fresh, modern feel. The functional floor plan includes three bedrooms, a convenient half bath, and a finished basement that provides valuable additional living space for entertaining, hobbies, a home office, or a recreation room.
The kitchen is filled with natural light, creating a bright and cheerful space for everyday meals and morning coffee. Newer stainless steel appliances add both style and convenience. Throughout the home, upgraded windows enhance the appearance while helping bring in even more sunlight. So many little touches that come with this home, like the ceiling fans in 2 of the bedrooms and the extra large closet space and the roomy eat in kitchen area.
The finished basement is a standout feature, offering not only extra living space but also exceptional storage. Whether you need room for seasonal decorations, tools, hobby supplies, or household essentials, you'll appreciate the abundance of organized storage options. Outside, the nicely fenced backyard provides plenty of space for pets, play, gardening, or summer gatherings. Conveniently located close to shopping, dining, parks, and major commuting routes, this move-in ready home is one you'll want to see for yourself.
Sold for $265,000
$265,000
39240 Nottingham St, Westland, MI 48186
3beds
2,202sqft
Single Family Residence
Built in 1970
7,405 Square Feet Lot
$253,000 Zestimate®
$120/sqft
$2,233 Estimated rent
Home value
$253,000
$240,000 - $266,000
$2,233/mo
Zestimate® history
Owner options
List your home for rent
$2,233/mo
Rent Zestimate®
Find your next renter with Zillow Rental Manager. Plus, with online applications, you can quickly screen prospective tenants – for free.
$2,233/mo
Rent Zestimate®
Refinance and save
$1,866/mo
Est. payment
Refinancing to a lower rate could help reduce your monthly payments and save thousands over the life of the loan.
$1,866/mo
Est. payment
Explore your selling options
Work with a Zillow partner agent
Leverage their expertise and Zillow's premium Showcase listings to get your home seen by more buyers.
Get startedList with your own agent
Get your home in front of millions of buyers by listing it on Zillow.
Learn how to do itSell it yourself
Take full control of how buyers see your home on Zillow by listing For Sale by Owner (FSBO).
List your homeWhat's special
Zillow last checked:
Listing updated:
Listed by:
Sherry L Pyszczynski 248-609-8000,
Keller Williams Paint Creek
Bought with:
Lauren Corneliussen, 6501421784
Powell Real Estate
Source: Realcomp II,MLS#: 20261044378
Facts & features
Interior
Bedrooms & bathrooms
- Bedrooms: 3
- Bathrooms: 2
- Full bathrooms: 1
- 1/2 bathrooms: 1
Primary bedroom
- Level: Entry
- Area: 228
- Dimensions: 19 X 12
Bedroom
- Level: Entry
- Area: 100
- Dimensions: 10 X 10
Bedroom
- Level: Entry
- Area: 130
- Dimensions: 13 X 10
Other
- Level: Entry
- Area: 40
- Dimensions: 8 X 5
Other
- Level: Entry
- Area: 30
- Dimensions: 5 X 6
Kitchen
- Level: Entry
- Area: 150
- Dimensions: 15 X 10
Living room
- Level: Entry
- Area: 210
- Dimensions: 15 X 14
Heating
- Forced Air, Natural Gas
Cooling
- Ceiling Fans, Central Air
Appliances
- Included: Dishwasher, Free Standing Gas Oven, Free Standing Refrigerator, Microwave
Features
- Basement: Finished
- Has fireplace: No
Interior area
- Total interior livable area: 2,202 sqft
- Finished area above ground: 1,202
- Finished area below ground: 1,000
Property
Parking
- Total spaces: 2
- Parking features: Two Car Garage, Detached
- Garage spaces: 2
Features
- Levels: One
- Stories: 1
- Entry location: GroundLevel
- Pool features: None
Lot
- Size: 7,405 Square Feet
- Dimensions: 60 x 120
Details
- Parcel number: 56055020216000
- Special conditions: Short Sale No,Standard
Construction
Type & style
- Home type: SingleFamily
- Architectural style: Ranch
- Property subtype: Single Family Residence
Materials
- Brick
- Foundation: Basement, Poured
- Roof: Asphalt
Condition
- New construction: No
- Year built: 1970
Utilities & green energy
- Sewer: Public Sewer
- Water: Public
Community & HOA
Community
- Subdivision: SURREY HEIGHTS SUB 2
HOA
- Has HOA: No
Location
- Region: Westland
Financial & listing details
- Price per square foot: $120/sqft
- Tax assessed value: $50,202
- Annual tax amount: $3,478
- Date on market: 6/15/2026
- Cumulative days on market: 2 days
- Listing agreement: Exclusive Right To Sell
- Listing terms: Cash,Conventional,FHA,Va Loan
- Exclusions: Exclusion(s) Do Not Exist
Price history
| Date | Event | Price |
|---|---|---|
| 7/24/2026 | Sold | $265,000+6.4%$120/sqft |
Source:  Realcomp II #20261044378 Report a problem Realcomp II #20261044378 Report a problem | ||
| 6/18/2026 | Pending sale | $249,000$113/sqft |
Source: Realcomp II #20261044378 Report a problem | ||
| 6/15/2026 | Listed for sale | $249,000+250.2%$113/sqft |
Source: Realcomp II #20261044378 Report a problem | ||
| 10/2/2009 | Sold | $71,100+58.4%$32/sqft |
Source: Public Record Report a problem | ||
| 8/9/2009 | Listed for sale | $44,900-76.5%$20/sqft |
Source: REAL ESTATE ONE-DH #29105550 Report a problem | ||
| 1/16/2009 | Sold | $191,170+7.4%$87/sqft |
Source: Public Record Report a problem | ||
| 9/16/2005 | Sold | $178,000+10.2%$81/sqft |
Source: Public Record Report a problem | ||
| 5/16/2002 | Sold | $161,500$73/sqft |
Source: Public Record Report a problem | ||
Public tax history
| Year | Property taxes | Tax assessment |
|---|---|---|
| 2025 | -- | $98,000 +10% |
| 2024 | -- | $89,100 +13.4% |
| 2023 | -- | $78,600 +4% |
| 2022 | -- | $75,600 +6.5% |
| 2021 | -- | $71,000 |
| 2020 | $2,974 +10.4% | $71,000 +1.7% |
| 2019 | $2,695 | $69,800 +17.5% |
| 2018 | $2,695 | $59,400 +3.7% |
| 2017 | -- | $57,300 +4% |
| 2016 | $2,697 | $55,100 +18.6% |
| 2015 | $2,697 -28.8% | $46,450 +17.5% |
| 2013 | $3,789 +40.5% | $39,520 -2.3% |
| 2012 | $2,697 | $40,450 -13.9% |
| 2010 | -- | $46,990 -17.3% |
| 2009 | -- | $56,790 -22.6% |
| 2008 | $2,403 | $73,380 -7.5% |
| 2007 | -- | $79,300 +4.9% |
| 2005 | -- | $75,580 +0.7% |
| 2004 | -- | $75,080 +58.7% |
| 2001 | -- | $47,301 +3.2% |
| 2000 | $1,757 | $45,835 |
Find assessor info on the county website
Neighborhood: 48186
Nearby homes
- $255,4004 bd2 ba1.2k sqft39252 Nottingham St, Westland, MI 48186Off Market
- $240,500-- bd1 ba1.2k sqft39264 Nottingham St, Westland, MI 48186Off Market
- $248,4003 bd2 ba1.2k sqft39216 Nottingham St, Westland, MI 48186Off Market

- $255,2004 bd2 ba1.2k sqft39276 Nottingham St, Westland, MI 48186Off Market
- $227,500-- bd1 ba1.2k sqft39239 Worchester St, Westland, MI 48186Off Market
- $40,000-- bd1 ba1.2k sqft39228 Nottingham St, Westland, MI 48186Sold
- $267,900-- bd2 ba1.2k sqft39227 Worchester St, Westland, MI 48186Off Market
- $267,2003 bd2 ba1.3k sqft39251 Worchester St, Westland, MI 48186Off Market
Nearby schools
GreatSchools rating
- 4/10P.D. Graham Elementary SchoolGrades: PK-5Distance: 0.3 mi
- 4/10Adlai Stevenson Middle SchoolGrades: 6-8Distance: 0.7 mi
- 4/10John Glenn High SchoolGrades: 8-12Distance: 1.7 mi
Get a cash offer in 3 minutes
Find out how much your home could sell for in as little as 3 minutes with a no-obligation cash offer.
Estimated market value
$253,000
Get a cash offer in 3 minutes
Find out how much your home could sell for in as little as 3 minutes with a no-obligation cash offer.
Estimated market value
$253,000
- Michigan
- Wayne County
- Westland
- 48186
- 39240 Nottingham St
Nearby cities
Nearby zip codes
Other Westland Topics
